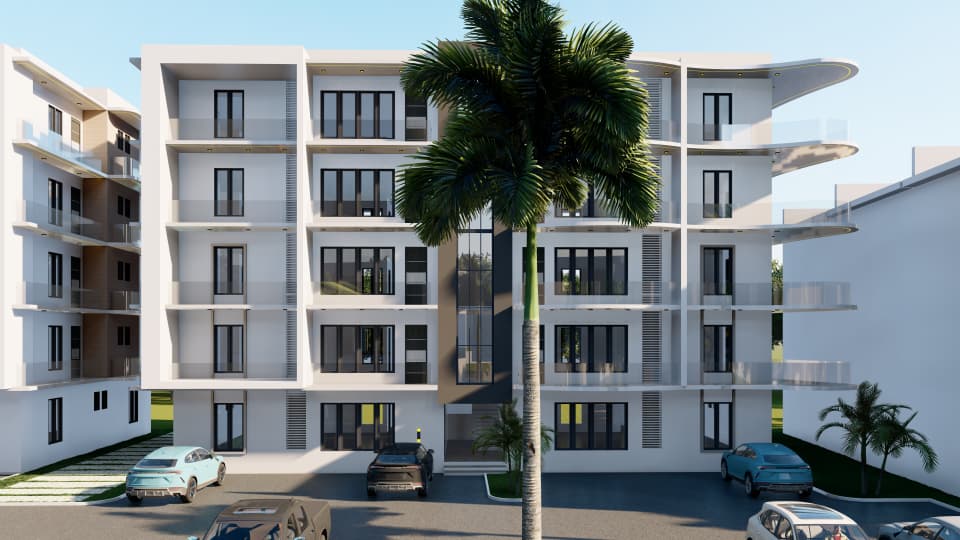
The Edelborough Estate · Durumi, FCT Abuja
3 Bedroom · Premium Apartment
Alexandrite
281 SQM · Premium Apartment with Staff Quarter
281 SQM · Premium Apartment with Staff Quarter
Alexandrite is a premium apartment within The Edelborough Estate — a bold, 281 square metre residence that delivers generous proportions and luxury finishes within a contemporary apartment format. Designed for buyers who want the quality of a full house with the convenience and security of a premium apartment block, Alexandrite represents one of the most distinctive offerings in the Edelborough collection.
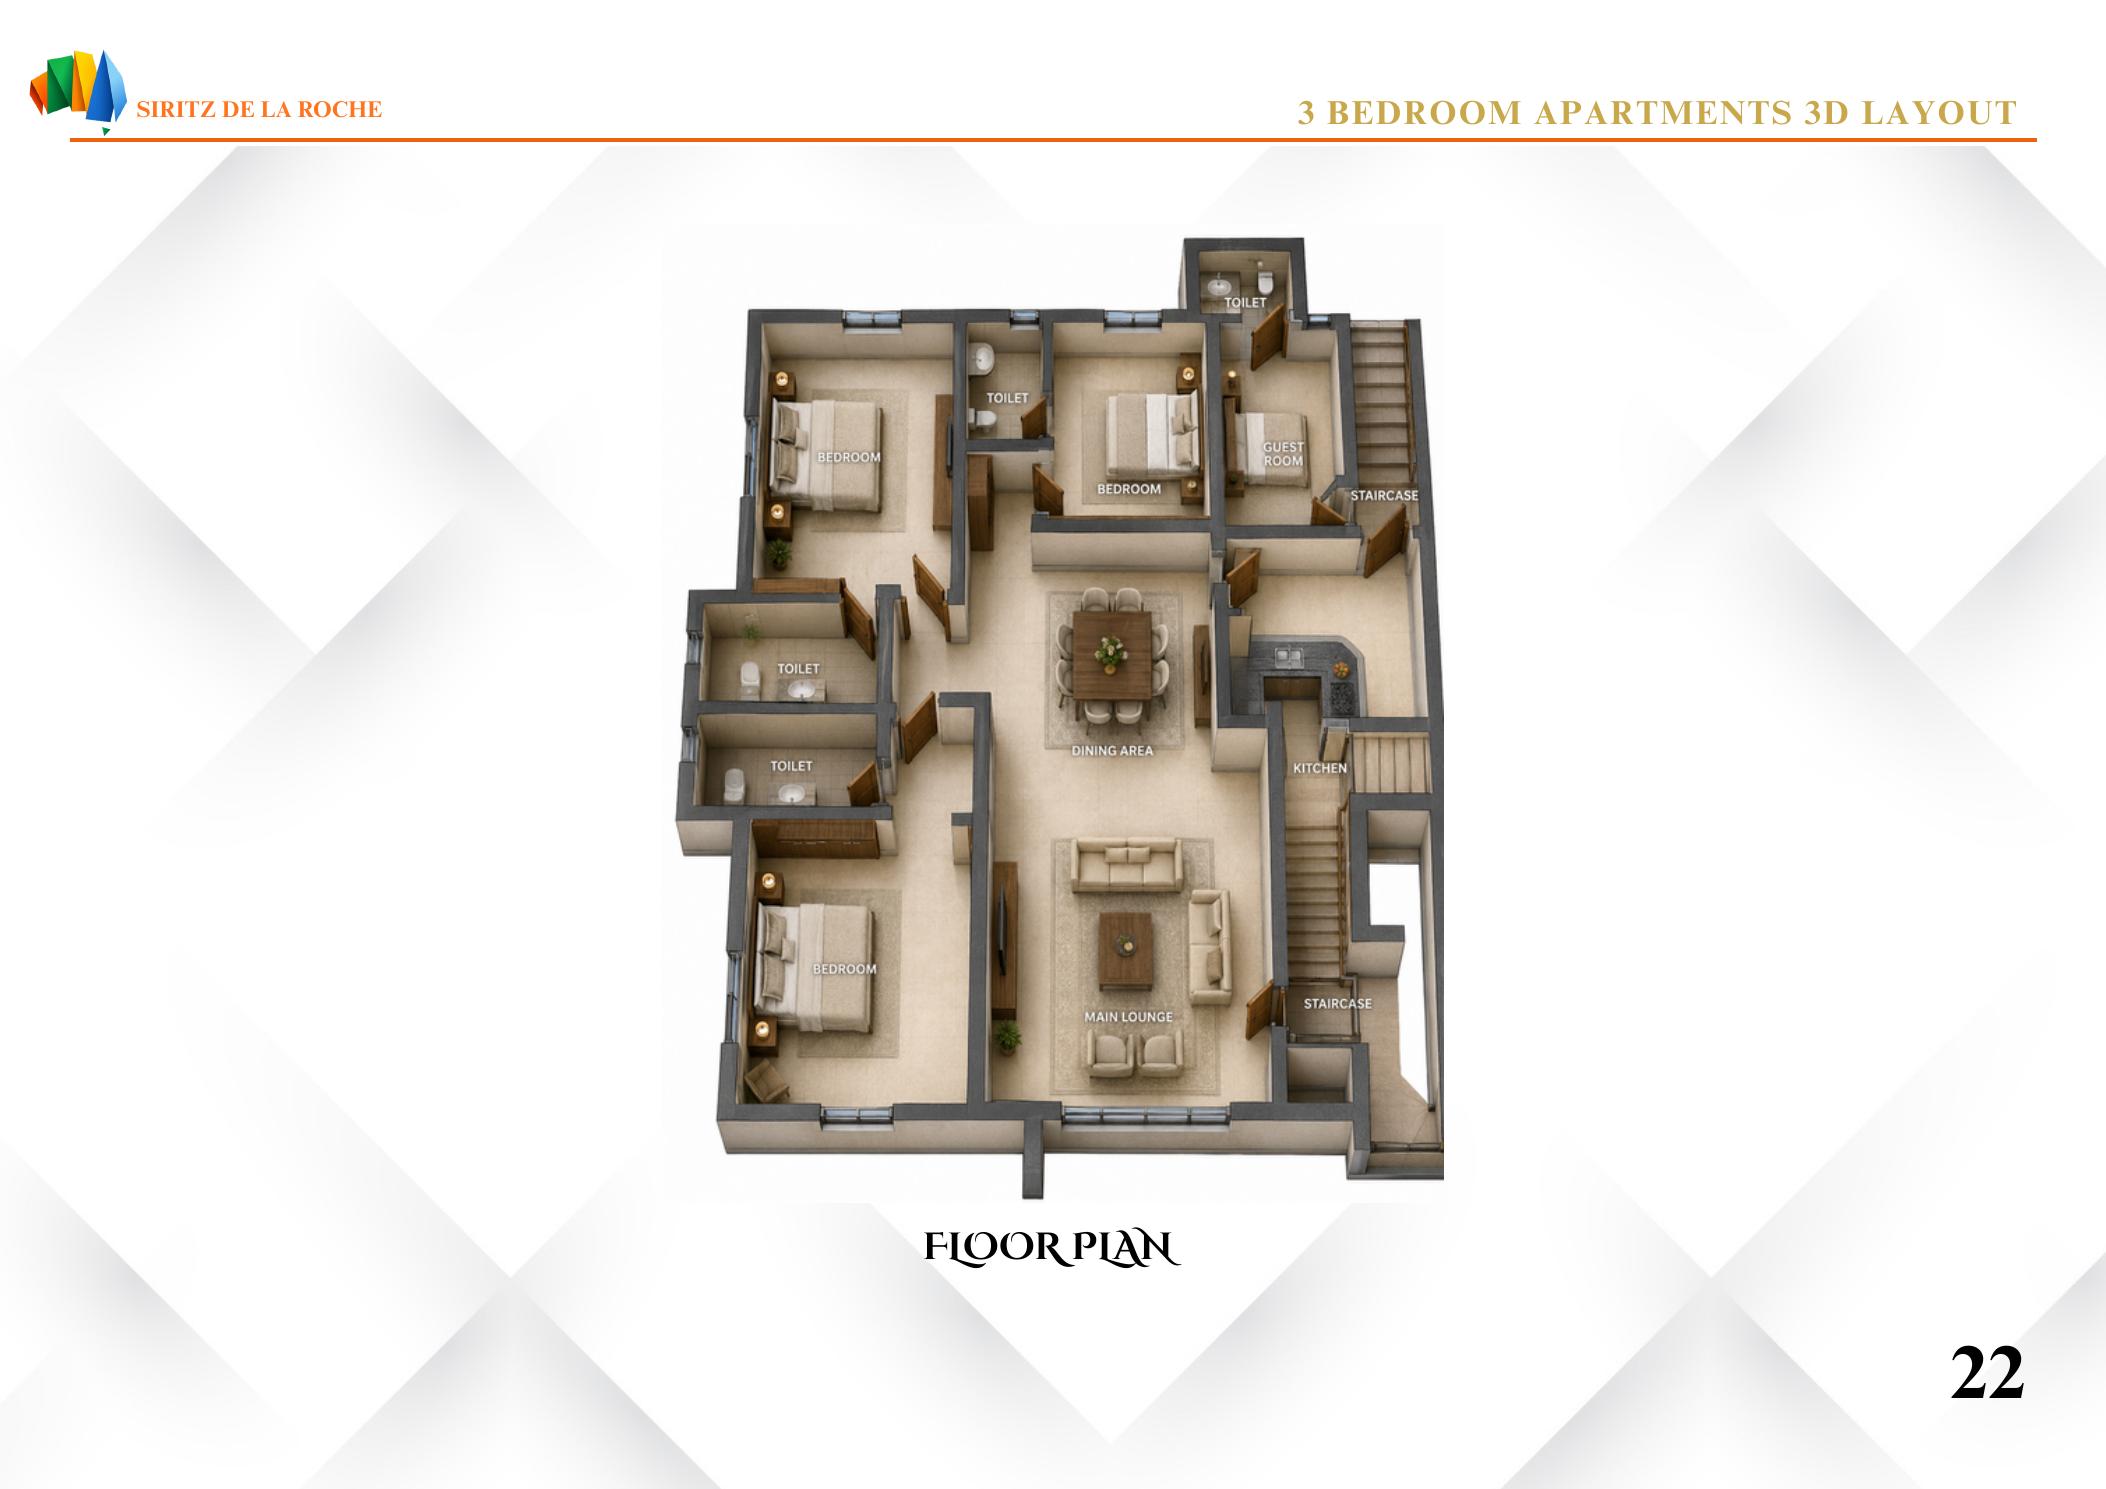
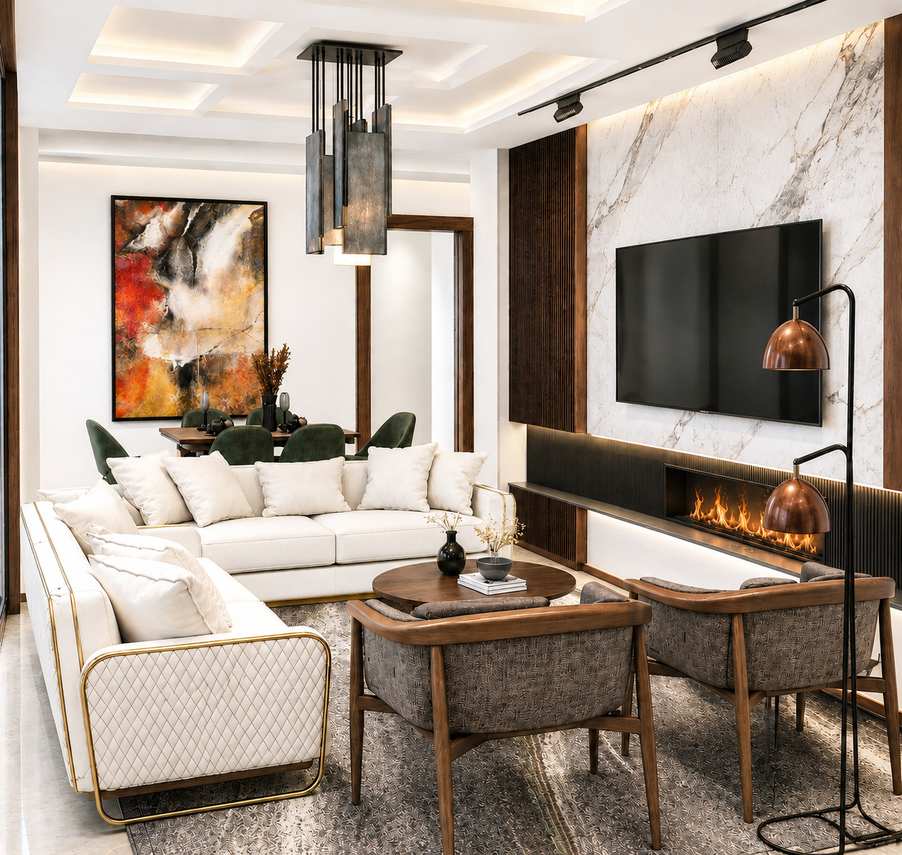
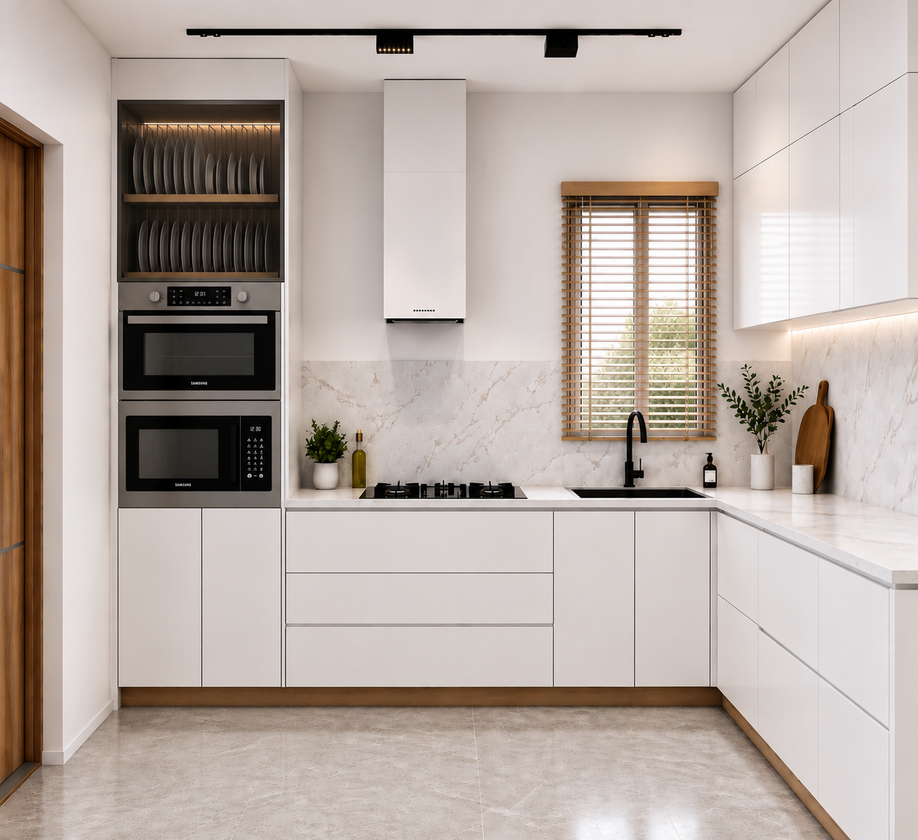
The apartment is anchored by a grand 36 square metre lounge — a statement living space that sets the tone for the entire residence. Open-plan kitchen and dining areas adjoin the lounge, forming a seamless, light-filled social zone ideal for entertaining. Contemporary curved balconies extend the living area outward, offering views of the estate's landscaped grounds.
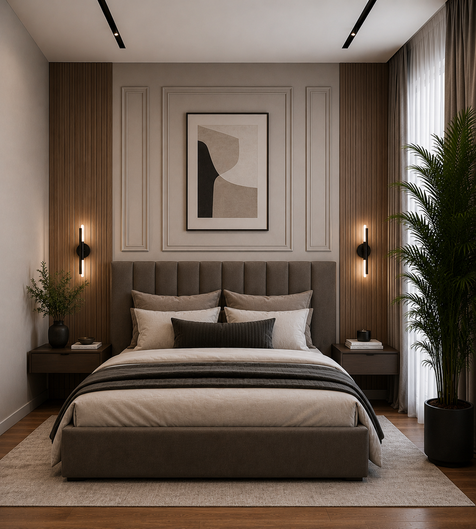
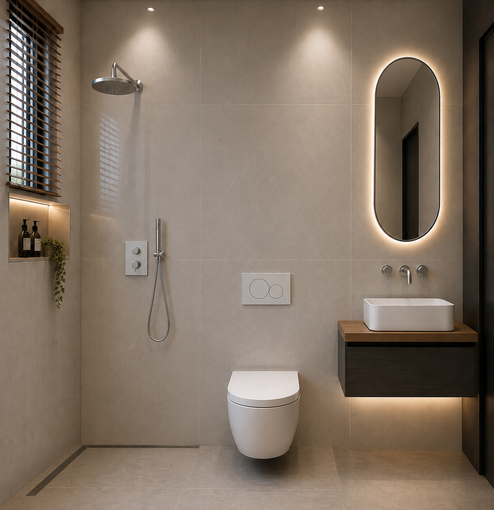
Three generous bedrooms — each ensuite — are positioned for privacy and natural light. Premium stone and tile finishes, designer sanitaryware and high-quality cabinetry run throughout. A dedicated staff quarter is included, alongside secure parking within the estate's gated perimeter.
| Unit Type | Apartment |
| Total Area | 281 SQM |
| Bedrooms | 3 Ensuite Bedrooms |
| Lounge | Grand Lounge (36 m²) |
| Kitchen | Open-Plan with Dining |
| Balconies | Contemporary Curved (Multiple) |
| Staff Quarter | Included |
| Parking | Secure |
| Location | Durumi District, FCT Abuja |
| Estate | The Edelborough |
Full detailed floor plans available on request. Contact us to receive the technical specifications brochure.
Detailed floor plans showing the full layout — 3D spatial view and 2D technical blueprint.
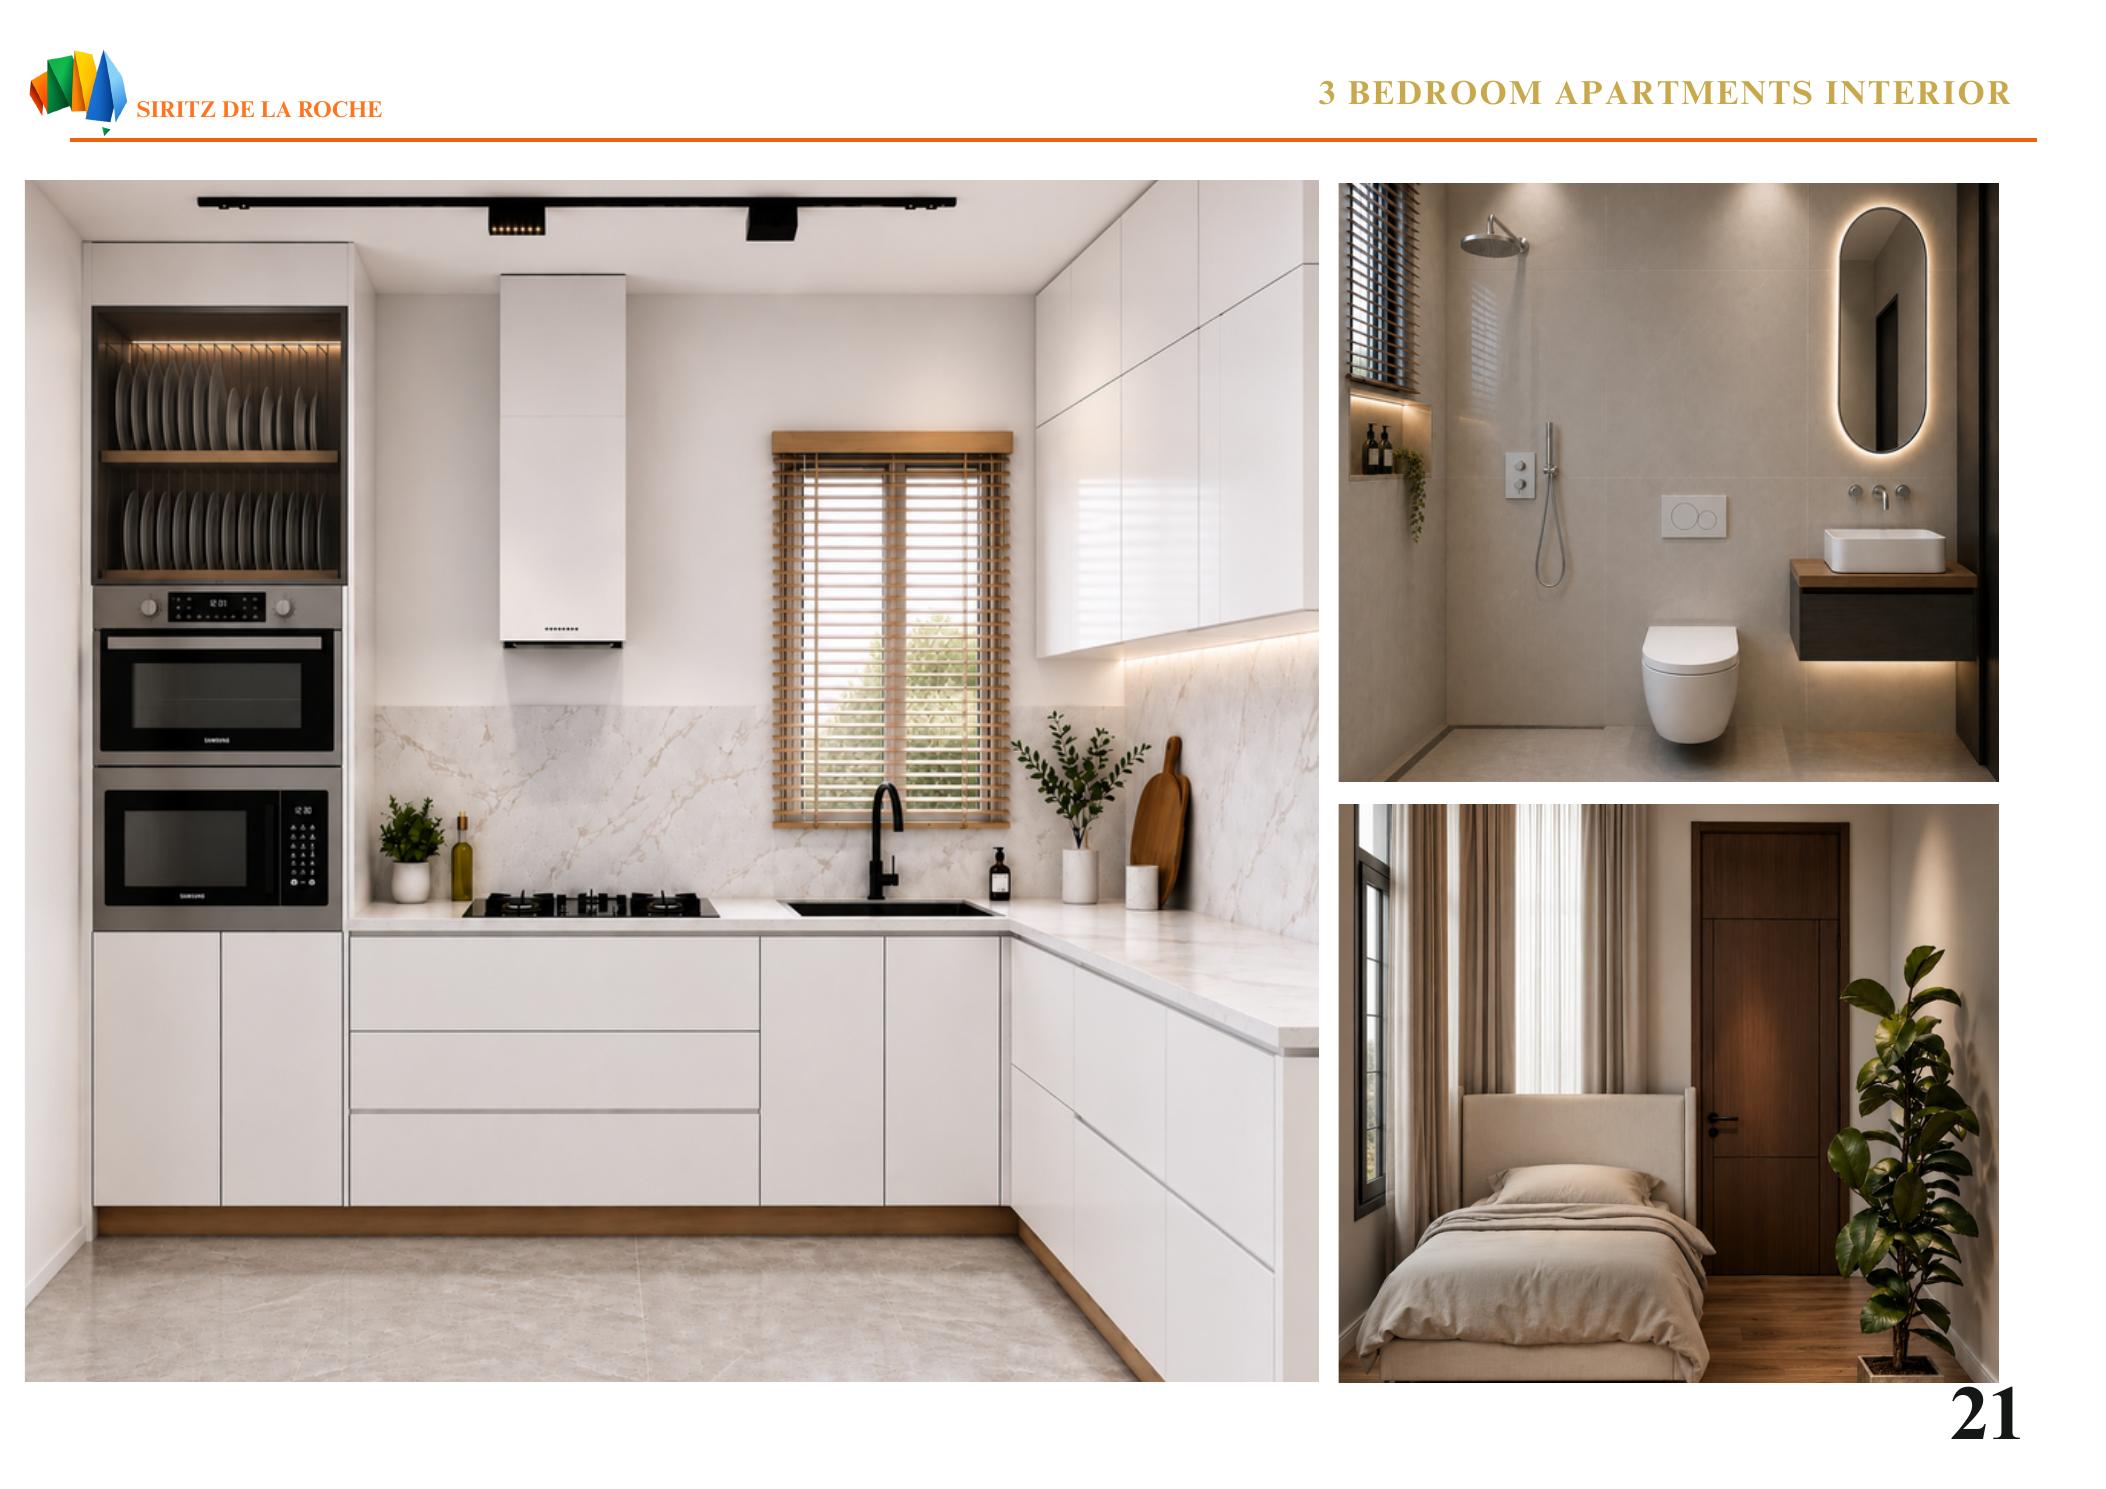
Photorealistic interior renders of Alexandrite — capturing the grand lounge, open-plan kitchen, curved balconies and bedroom suites as they will appear on completion.

Register your interest or request pricing, availability and a detailed brochure for this unit.
Enquire Now → ← Back to Estate Overview