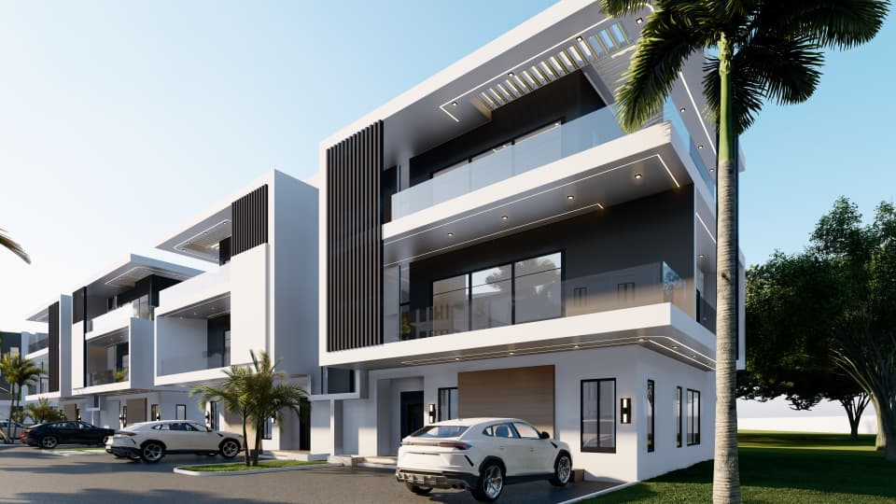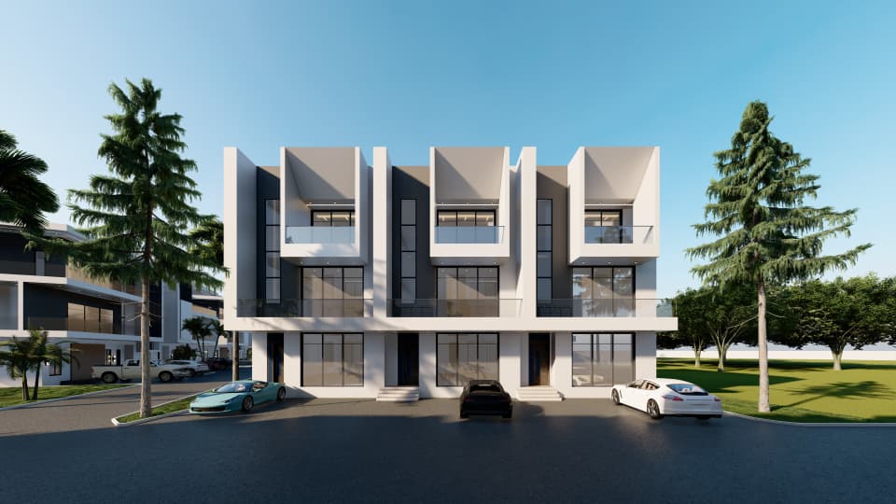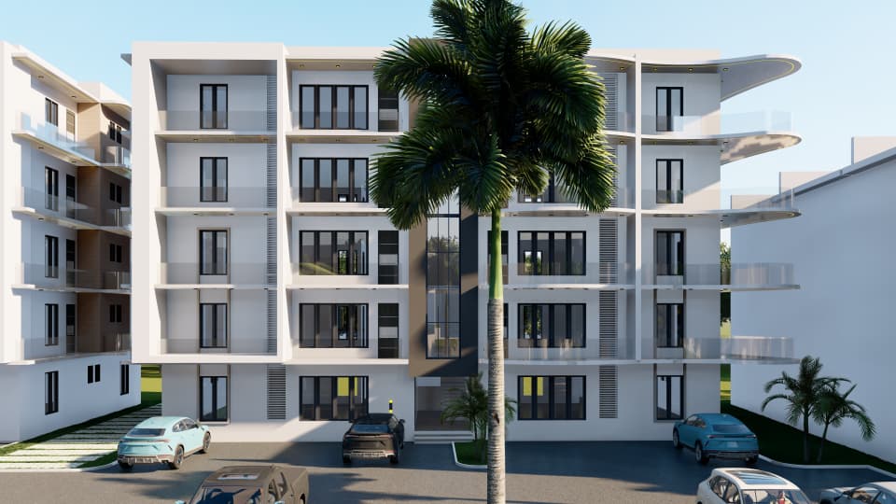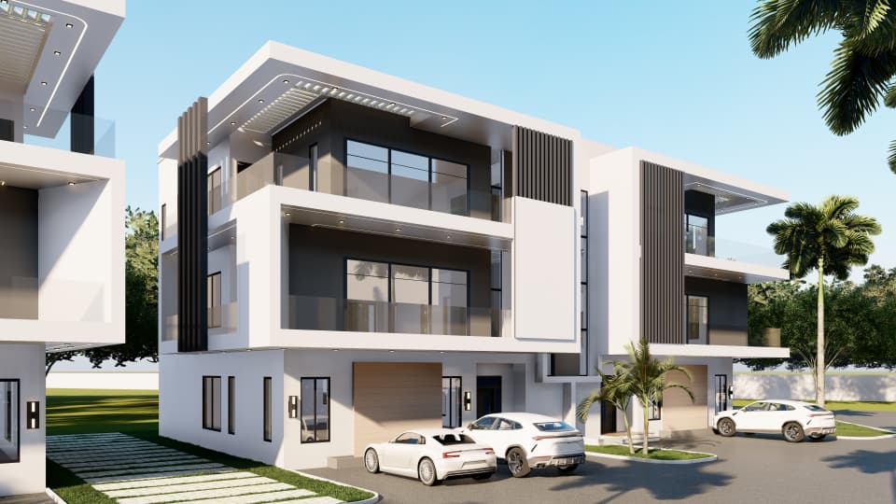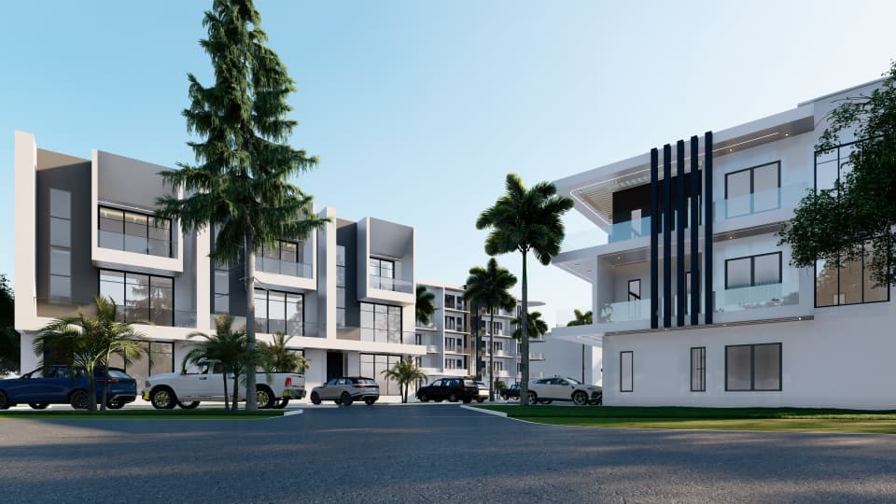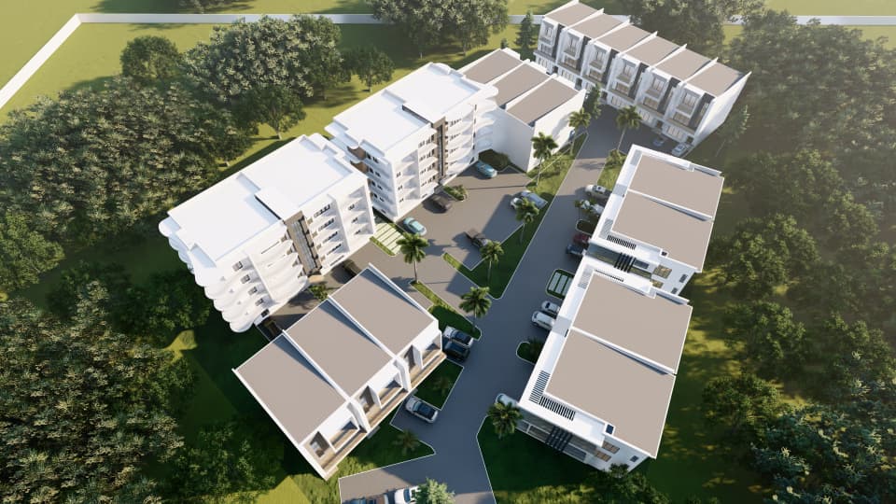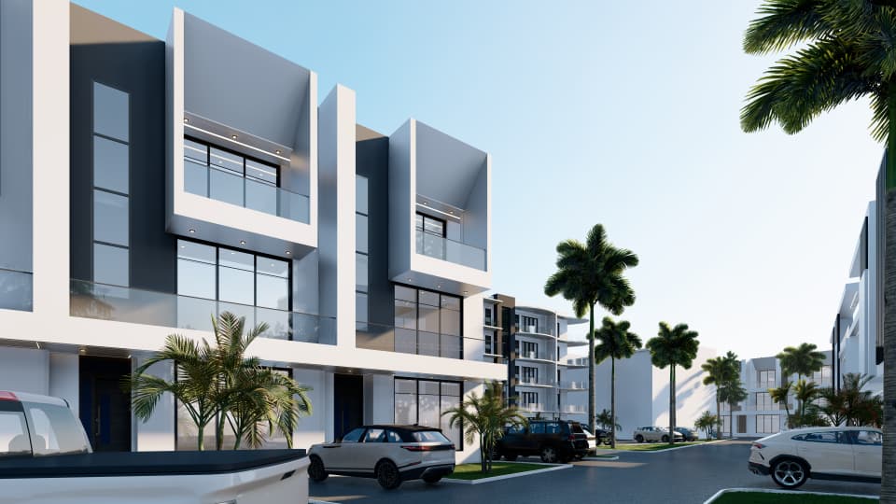
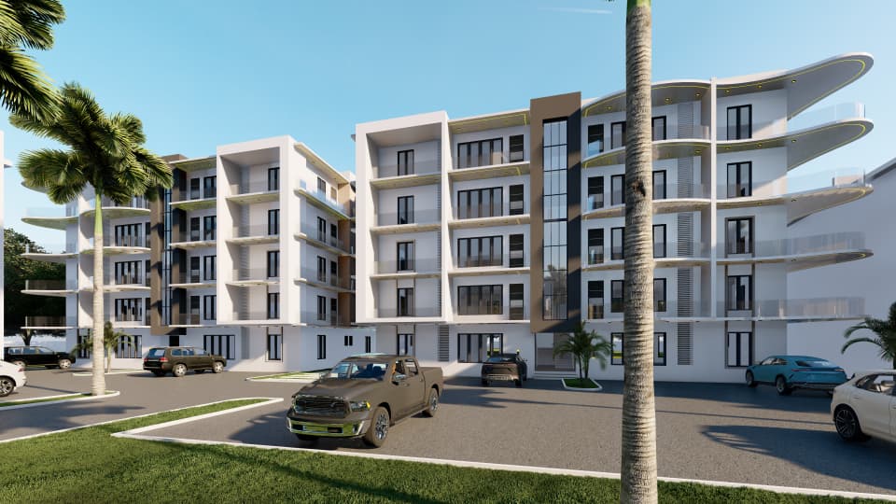
The Edelborough Estate — estate boulevard view
Featured Project — Residential Estate

The Edelborough Estate

Durumi District, FCT Abuja, Nigeria

Status In Progress
Location Durumi, FCT Abuja
Units Multiple Typologies
Sector Residential Development

Project Overview

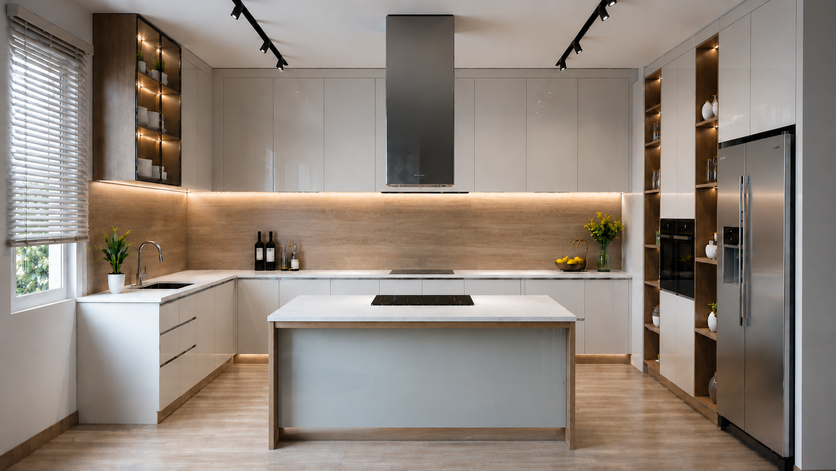
The Edelborough is a premium mixed-tenure residential estate being developed by Siritz Dé La Roche Limited in the Durumi District of FCT Abuja. Designed to deliver high-quality, contemporary housing for Nigeria's growing professional and executive market, the estate brings together multiple residential typologies within a planned, gated environment.

The development comprises terraced townhouses, semi-detached duplexes and a multi-storey apartment block — each designed with a distinctive architectural character while maintaining visual cohesion across the estate. Landscaped access roads, shared parking and green spaces complete the environment.

The Edelborough represents Siritz's flagship real estate project and a demonstration of the company's capability to conceive, develop and deliver a large-scale mixed-use residential scheme from the ground up.
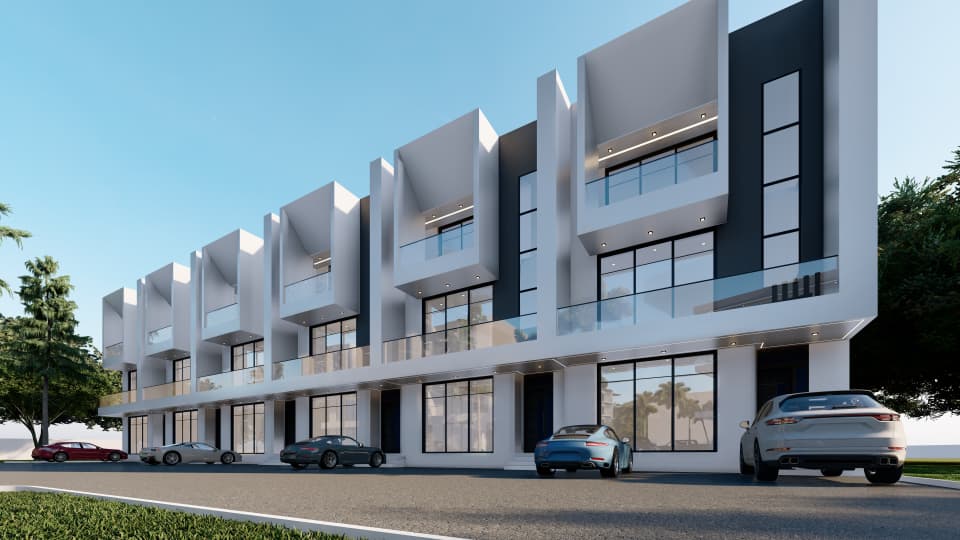
Project Gallery

Unit Typologies

The Edelborough offers three distinct residential product types, each carefully designed to meet a different buyer profile and lifestyle need:

  • The Glassboro — A 6-bedroom terrace house with generous floor plates, private parking and premium finishes. Designed for executive families seeking space and privacy within the estate.
  • Lapis Lazuli — A modern semi-detached duplex offering a balance of privacy and community. Ideal for young professionals and growing families.
  • Alexandrite — A contemporary terrace house with flexible layouts, suited to a wide range of buyers including investors seeking strong rental returns.

Project Scope

  • Site acquisition, land clearing and preparation
  • Estate infrastructure — internal roads, drainage, utilities and street lighting
  • Construction of multiple terraced townhouse blocks (The Glassboro)
  • Construction of semi-detached duplex units (Lapis Lazuli)
  • Construction of terrace house units (Alexandrite)
  • Structural, mechanical and electrical works across all units
  • Landscaping, boundary walls, security gatehouse and common areas
  • Client handover, snagging and defects management

The Residences

The Edelborough comprises three distinct premium unit typologies. Explore each below — including 3D interior renders and floor plans — or visit each unit's dedicated detail page for the full specification.

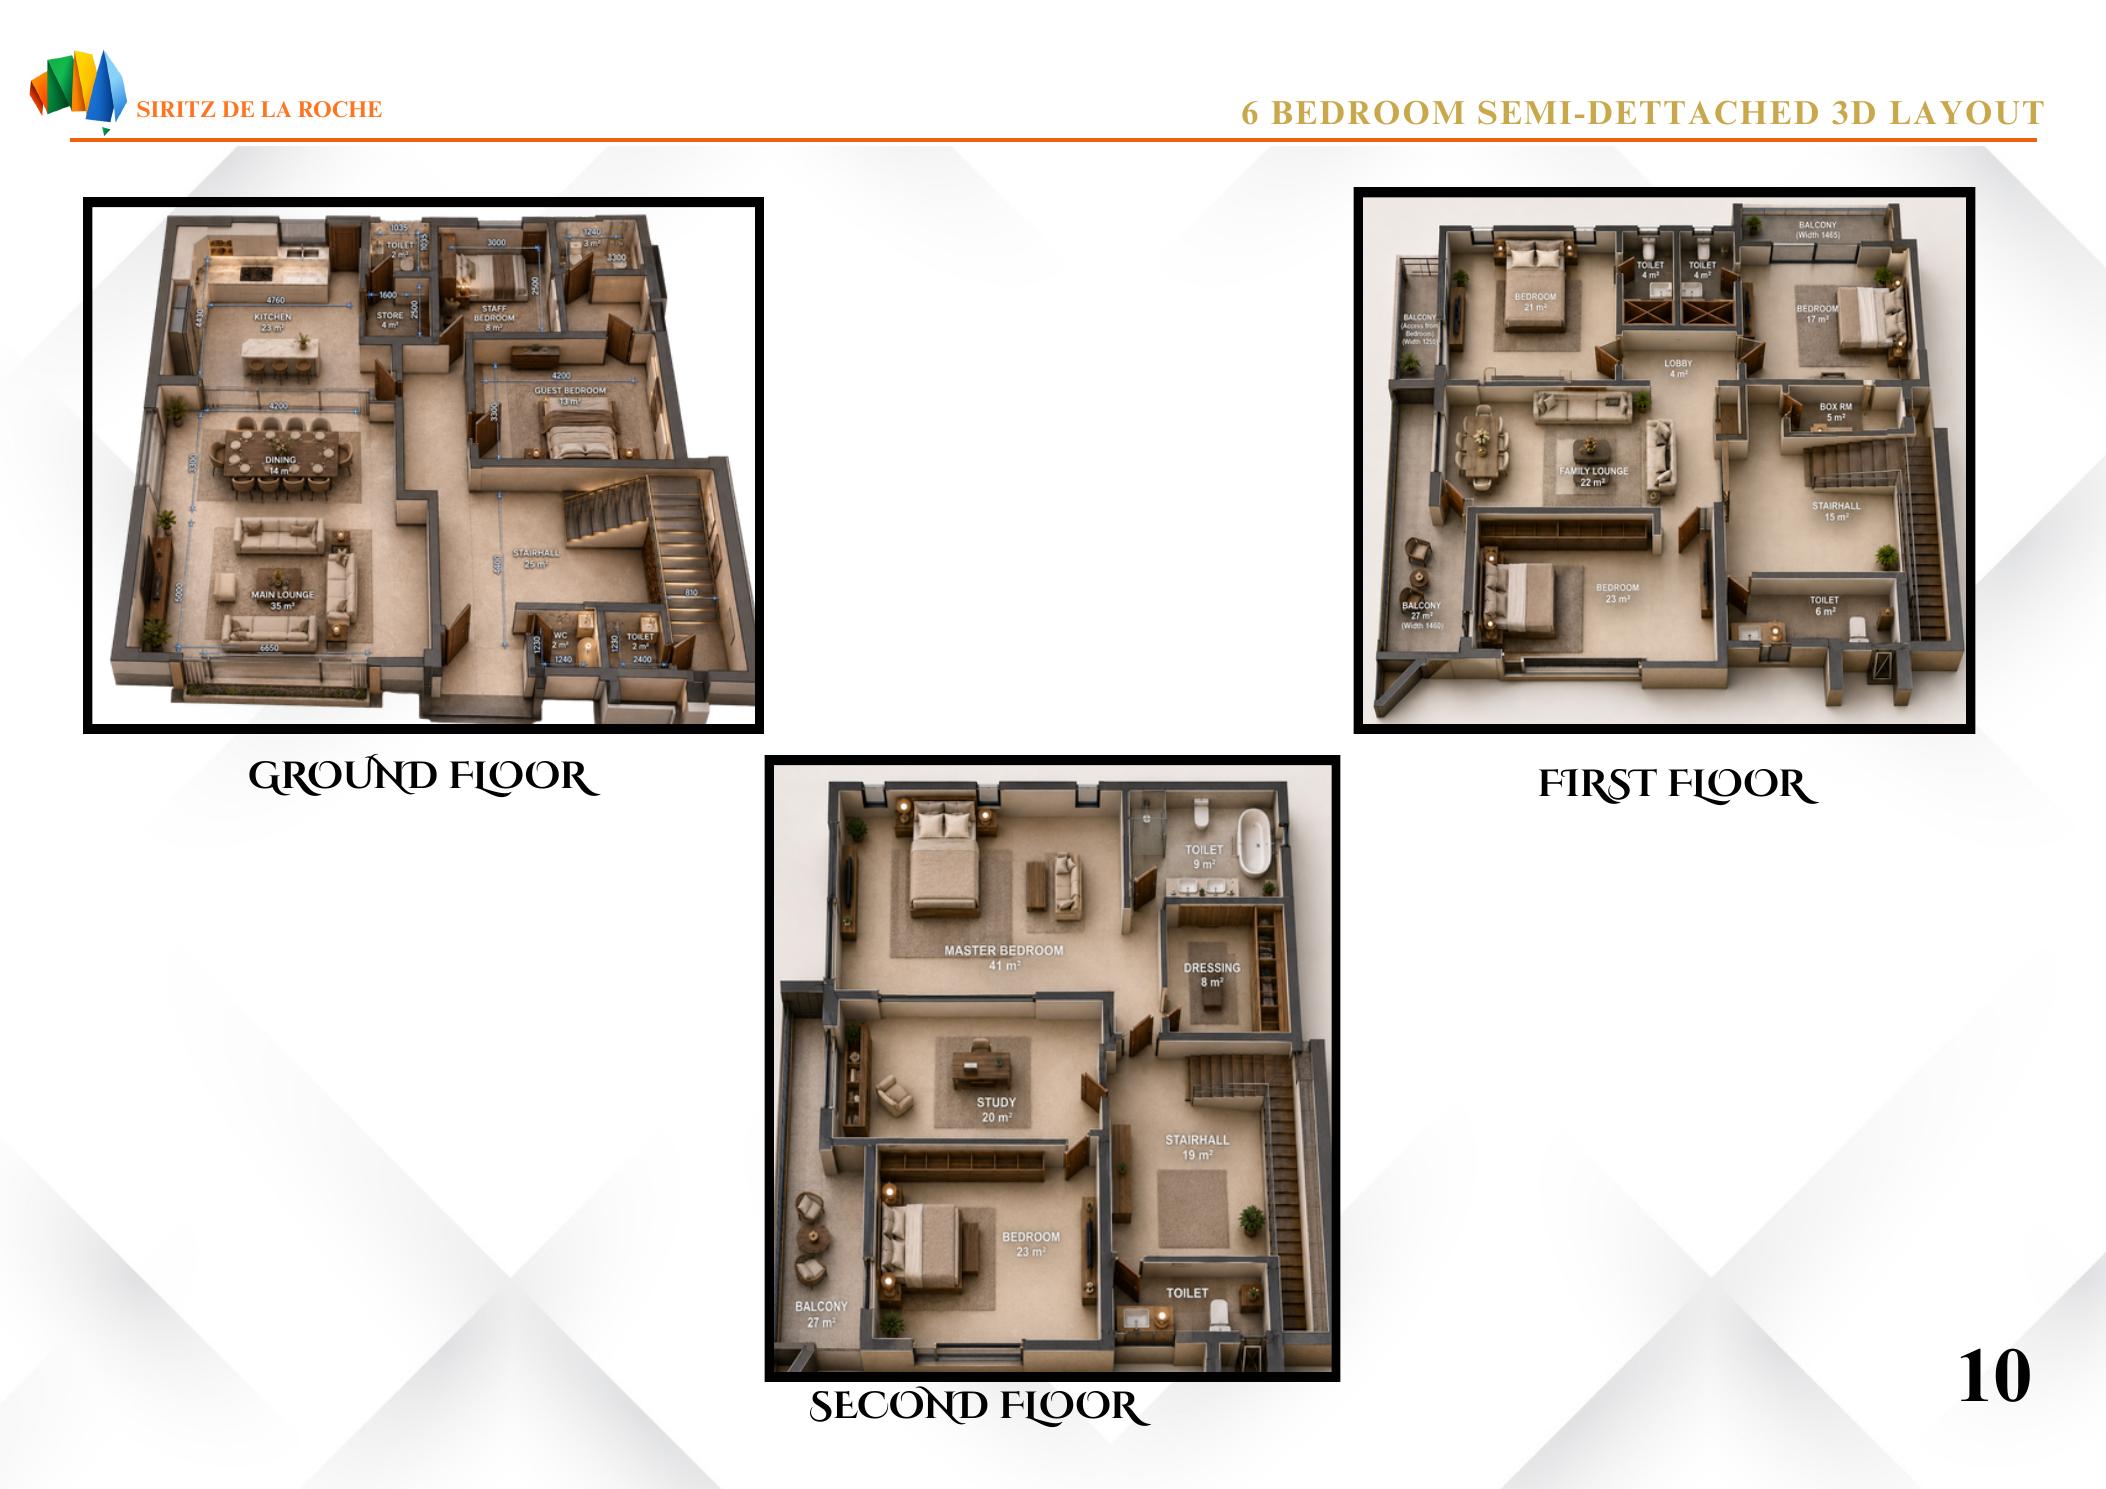
6 Bedroom Semi-Detached · 332 SQM · 3 Floors

Lapis Lazuli

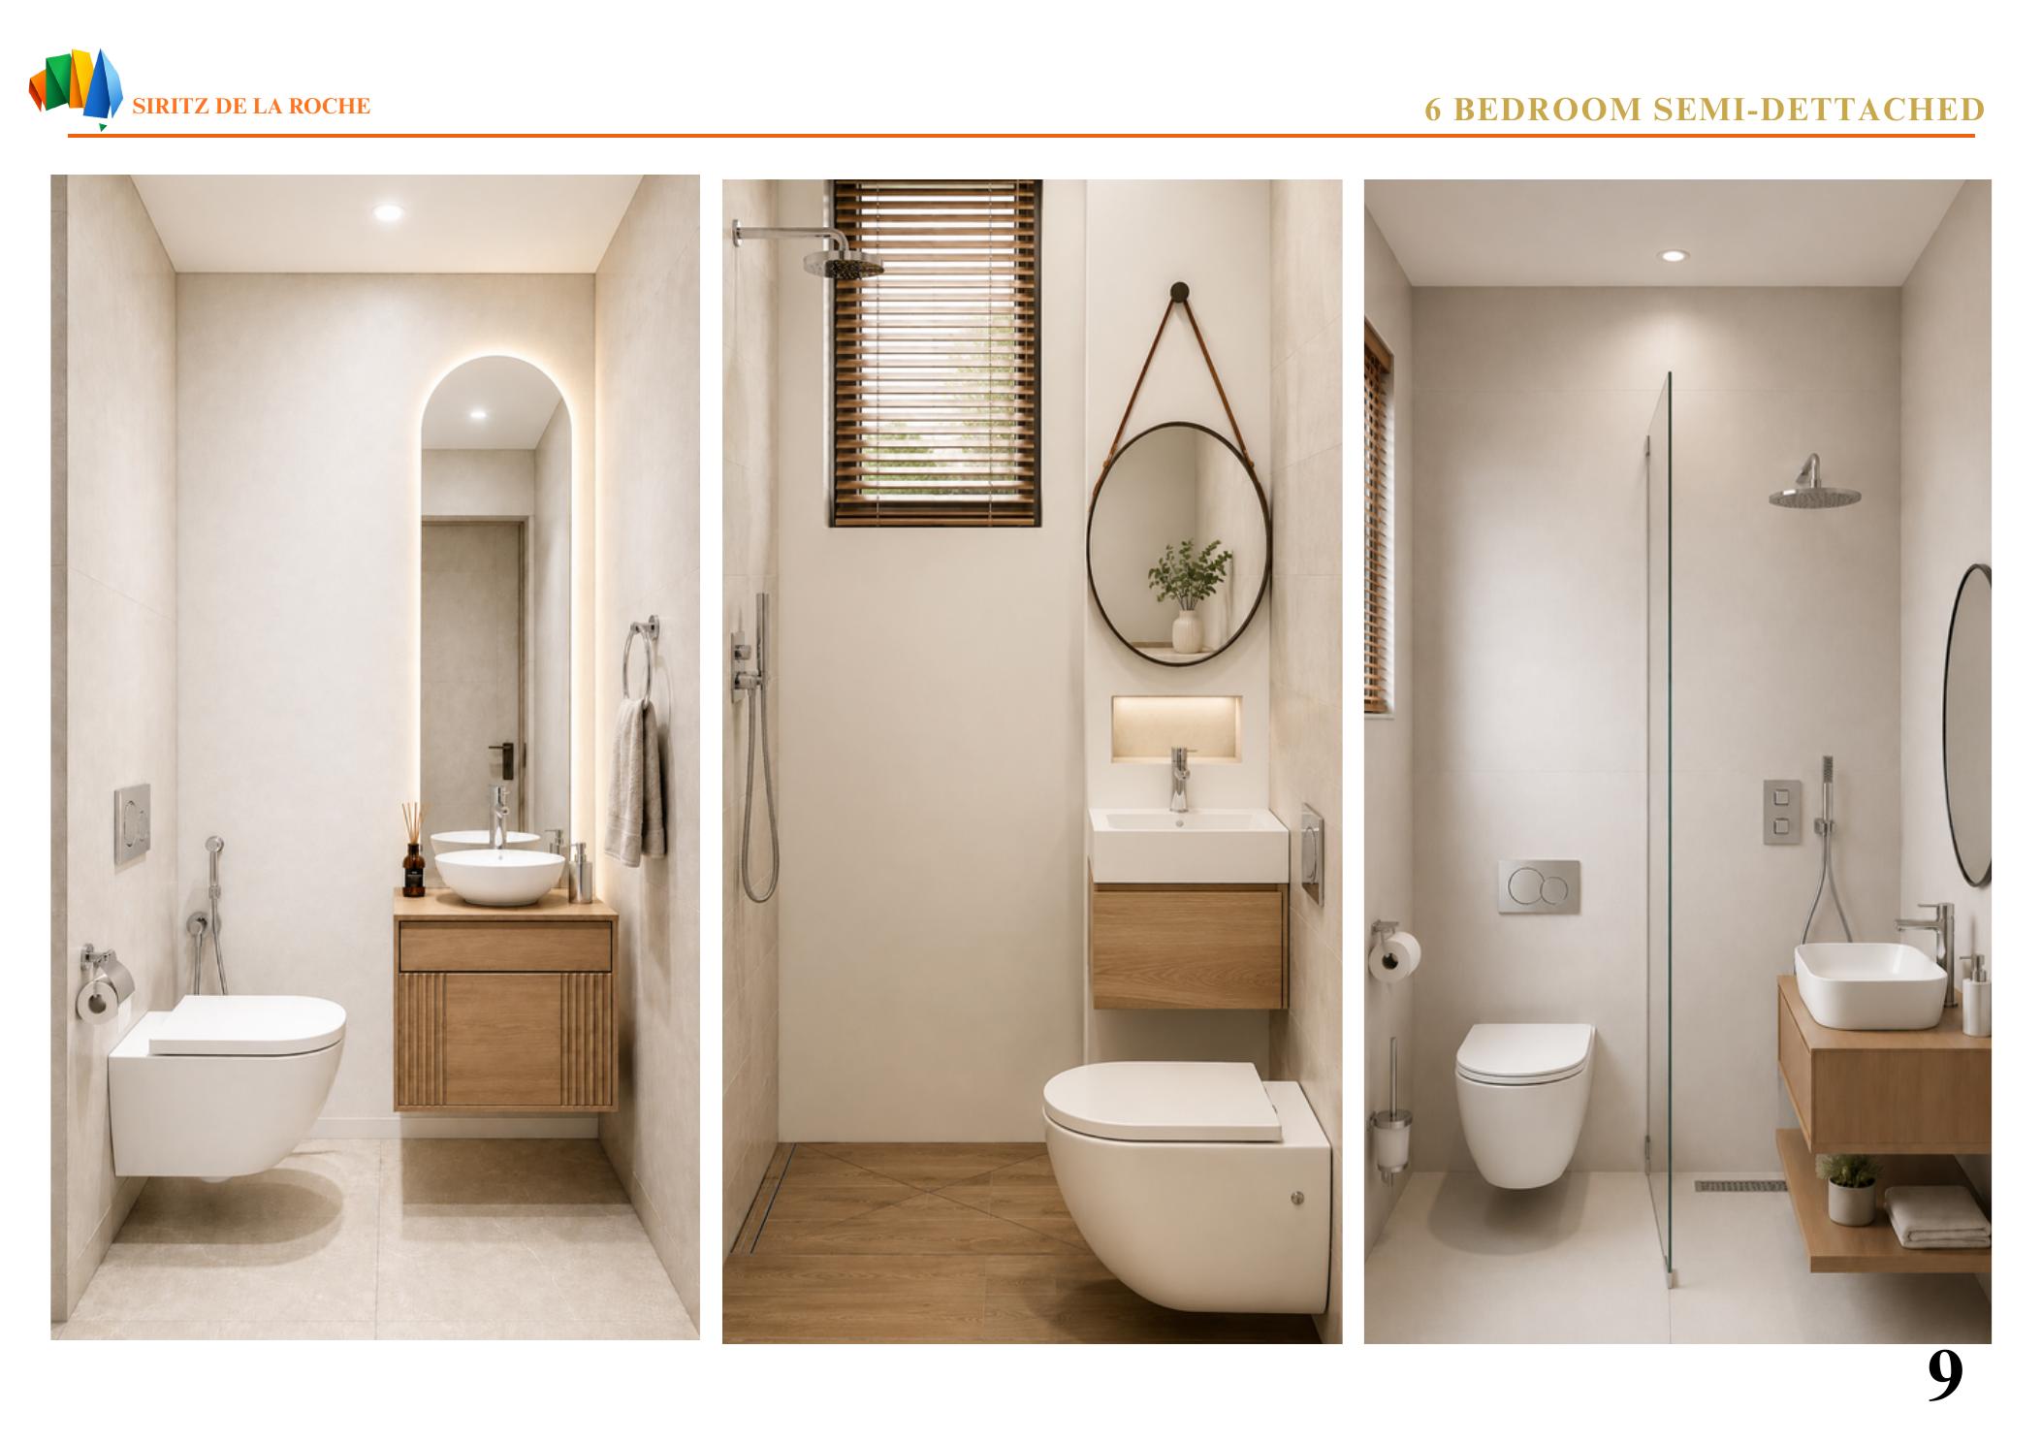
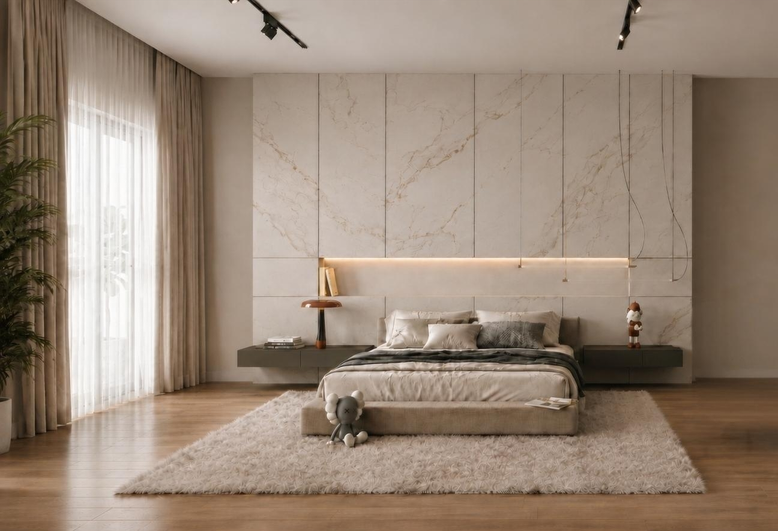
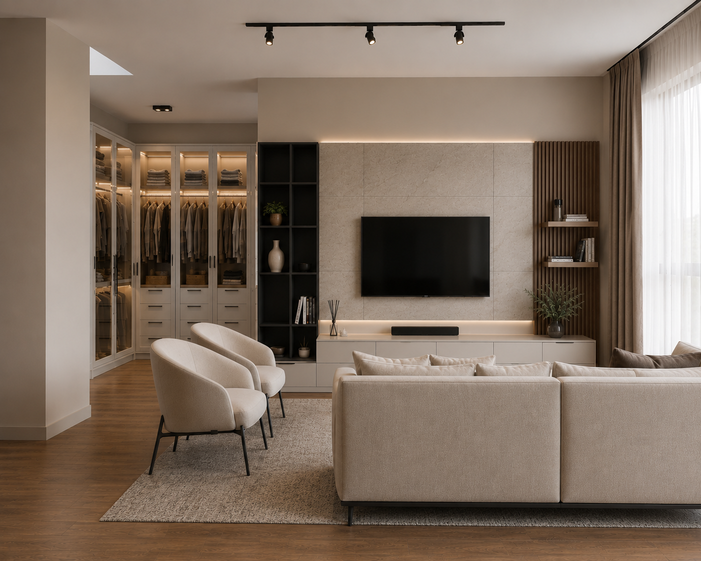
A luxury 6-bedroom semi-detached duplex designed for refined living, featuring two spacious lounges, a private study (26 m²), a master suite with dressing room (41 m²) and dedicated staff quarters.
6Bedrooms
332 m²Total Area
3Floors
2Lounges
View Full Details →
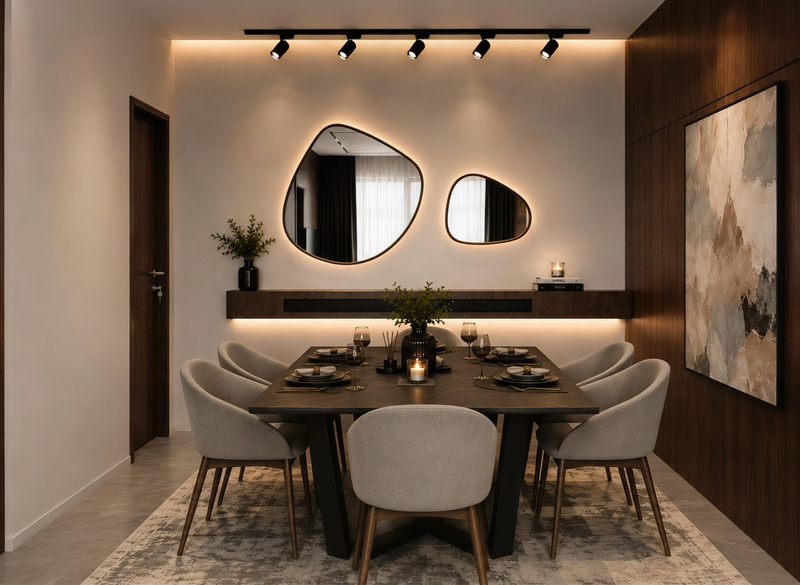
3D Interior Renders
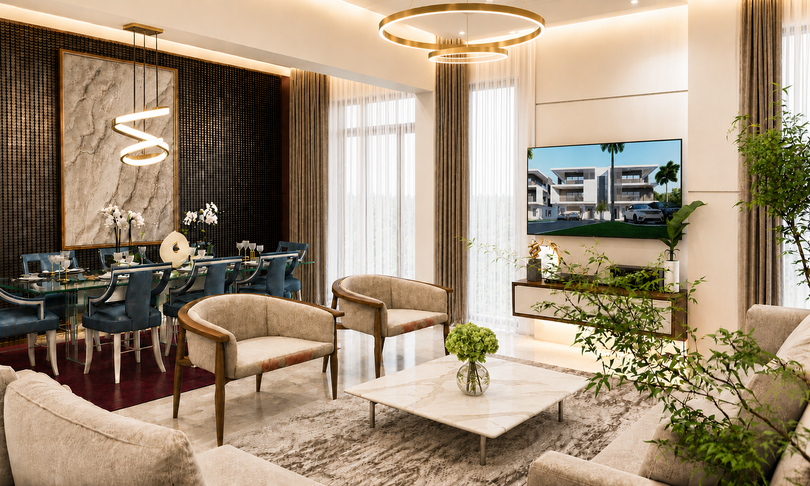
Lapis Lazuli — Family Living Room Lapis Lazuli — Lounge Lapis Lazuli — Bedroom Lapis Lazuli — Bedroom Suite
Floor Plans
Lapis Lazuli — 3D Floor Plan
3D Plan — All Levels
Lapis Lazuli — 2D Blueprint
2D Blueprint
4 Bedroom Terrace · 272 SQM · 3 Floors

The Glassboro

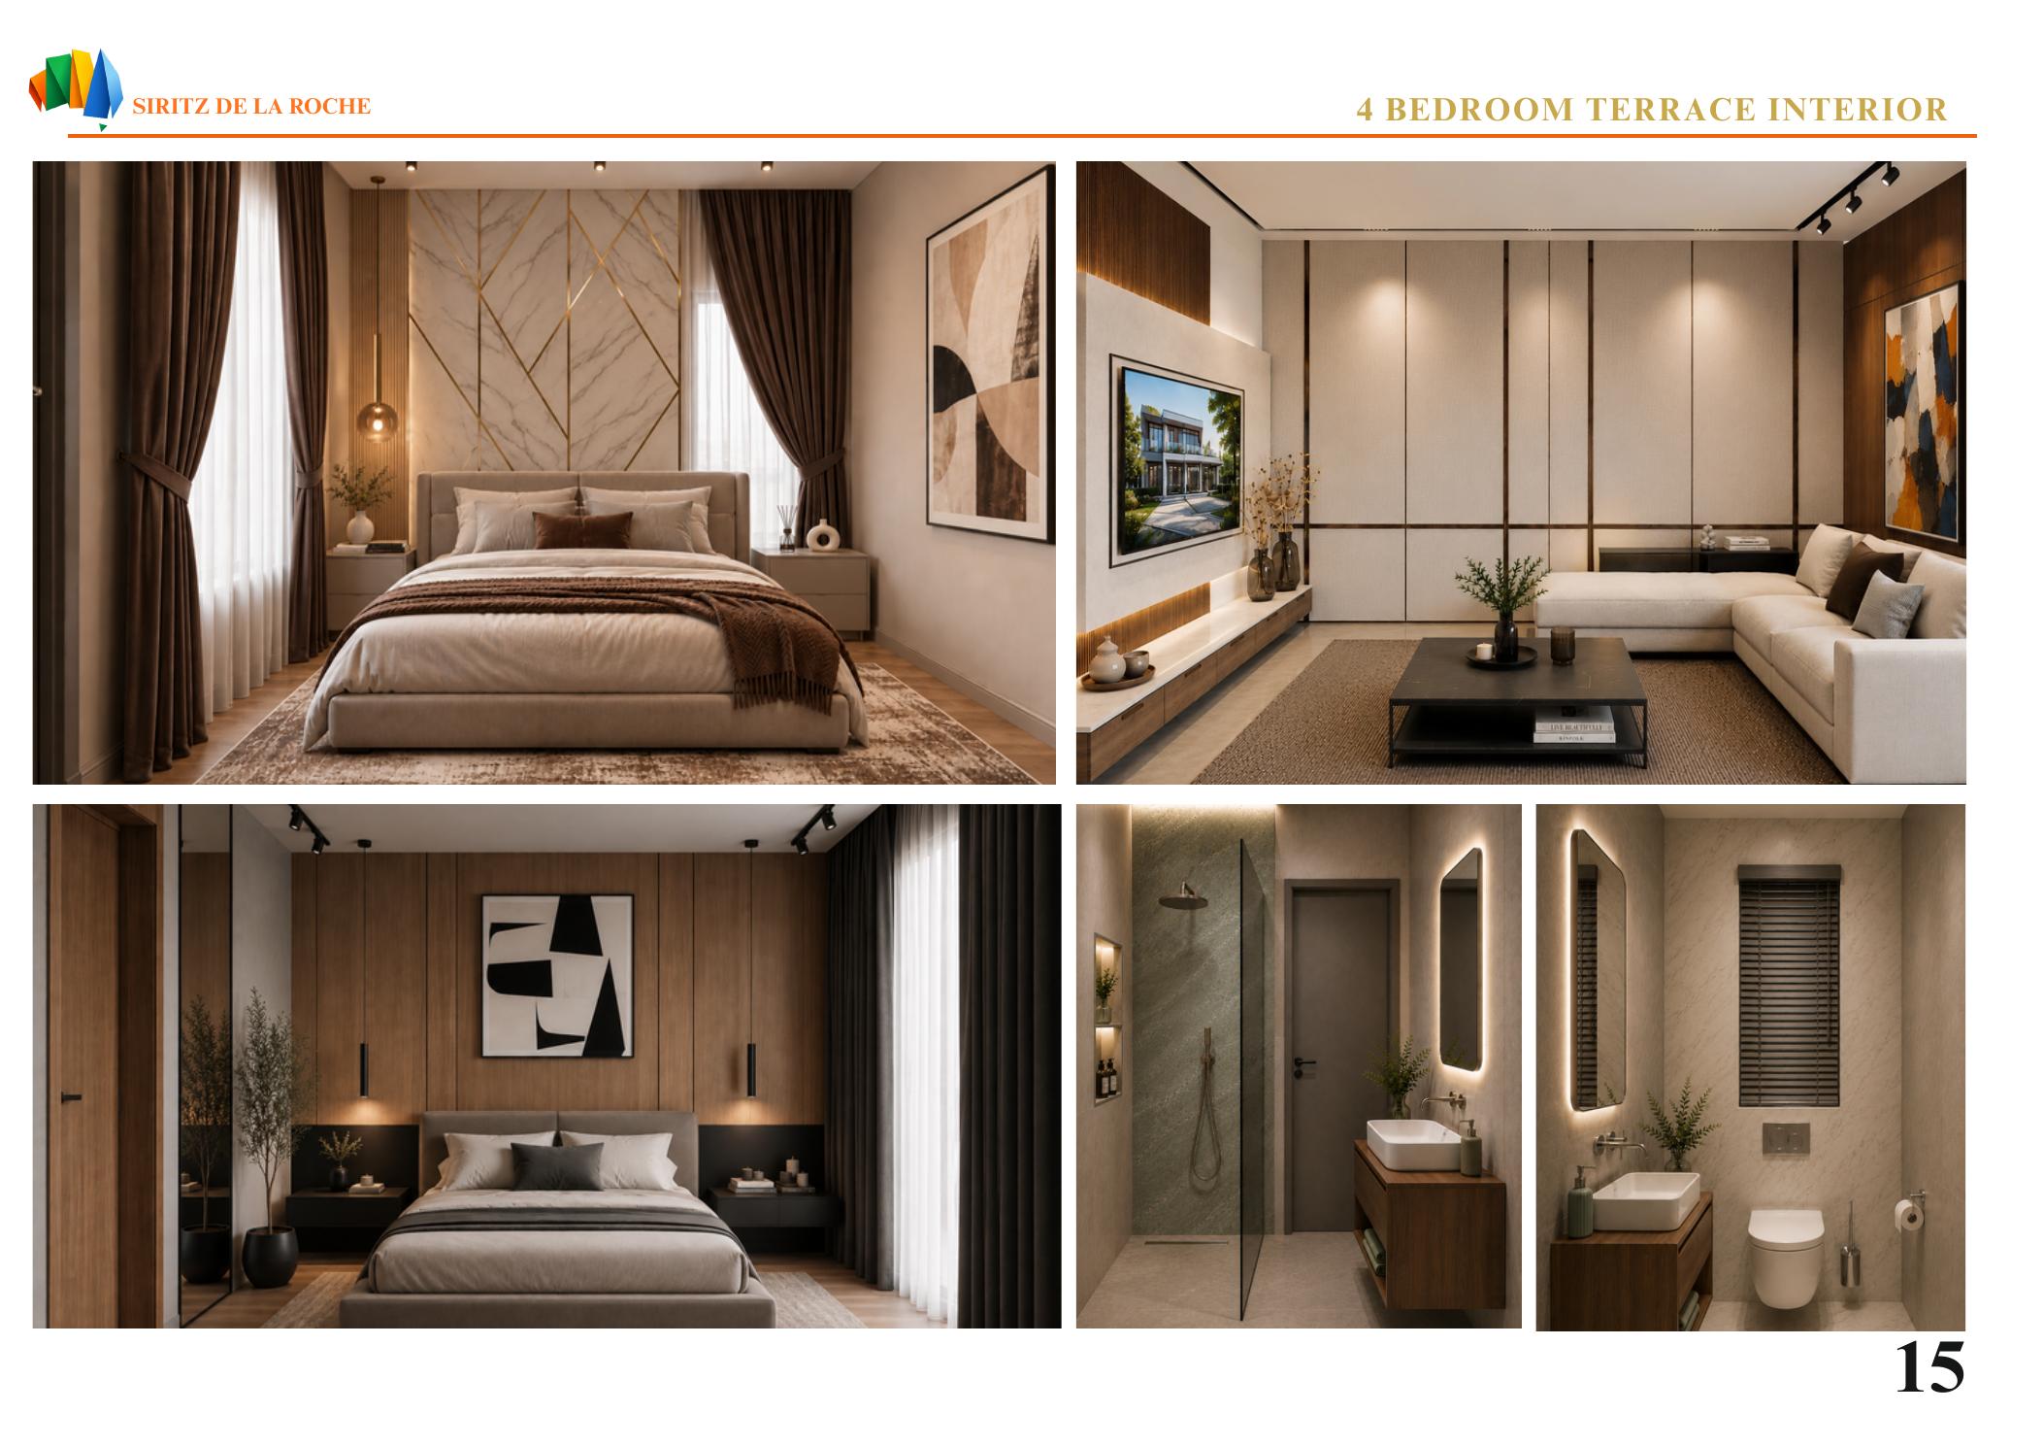
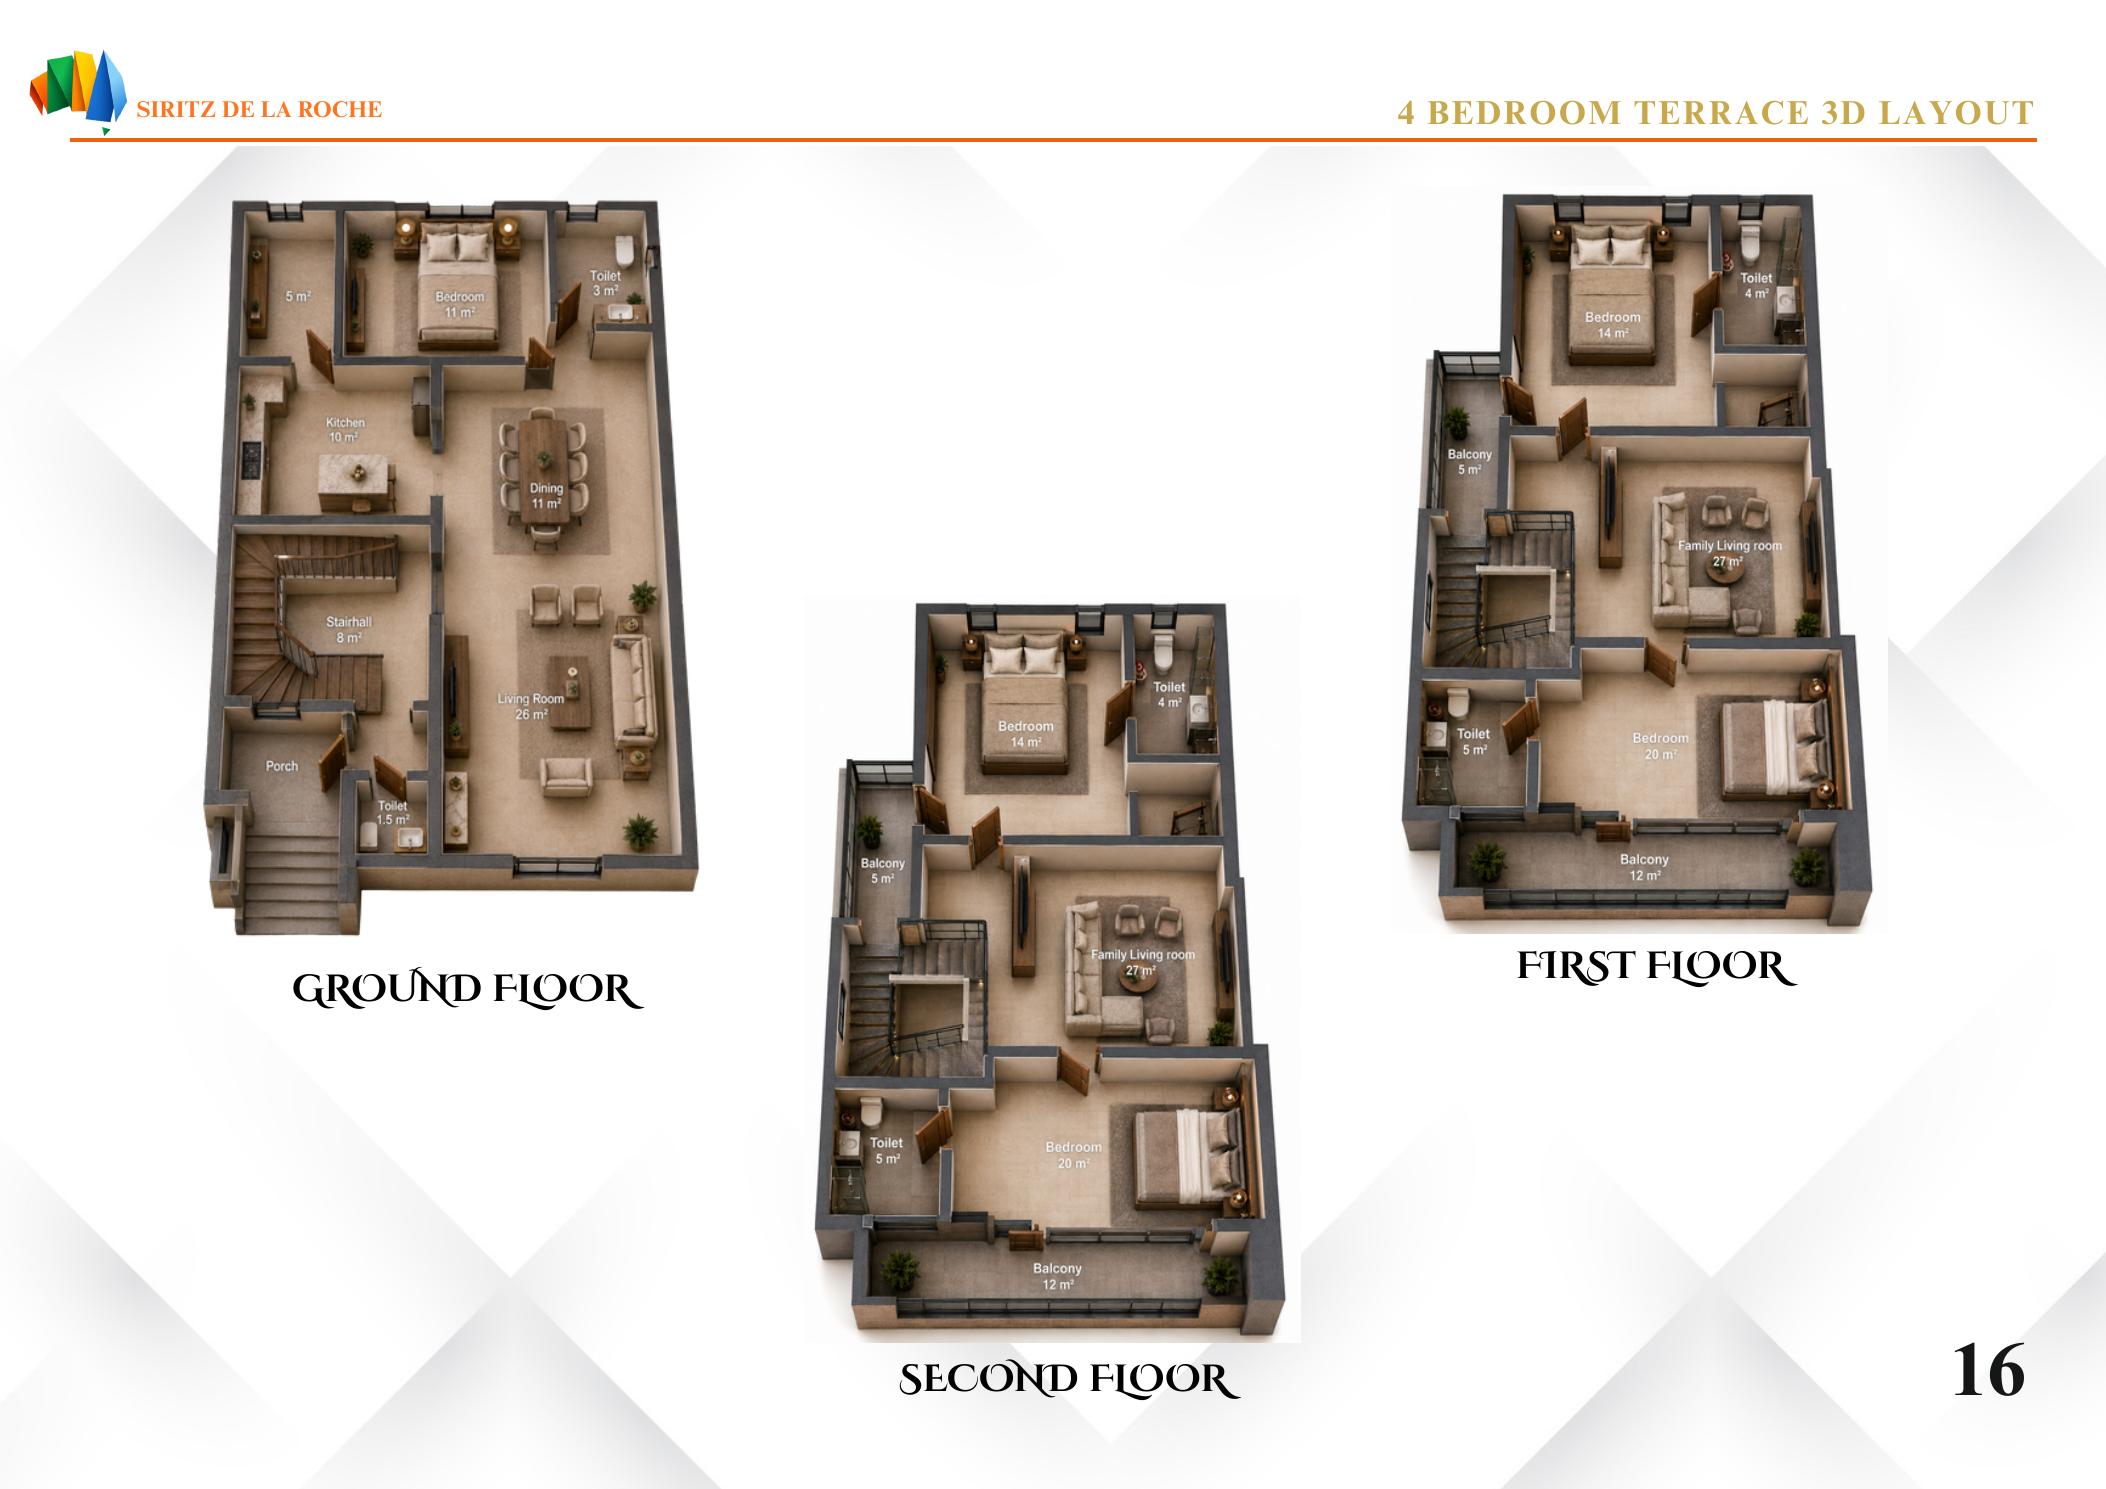
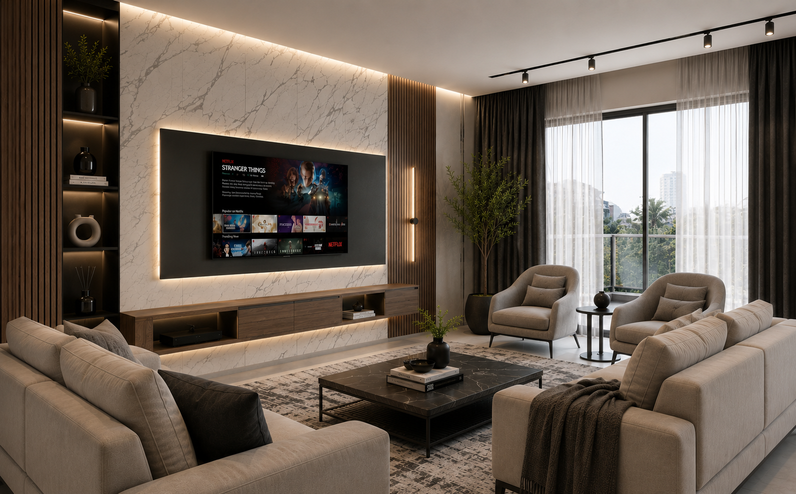
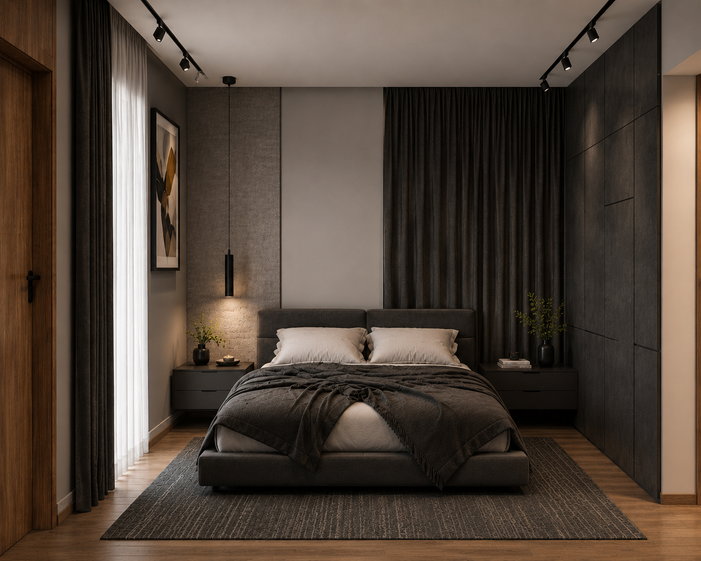
A luxurious 4-bedroom contemporary terrace featuring spacious interiors, elegant modern finishes, a dual-level family living room layout and an attached staff quarter for added convenience.
4Bedrooms
272 m²Total Area
3Floors
26 m²Living Room
View Full Details →
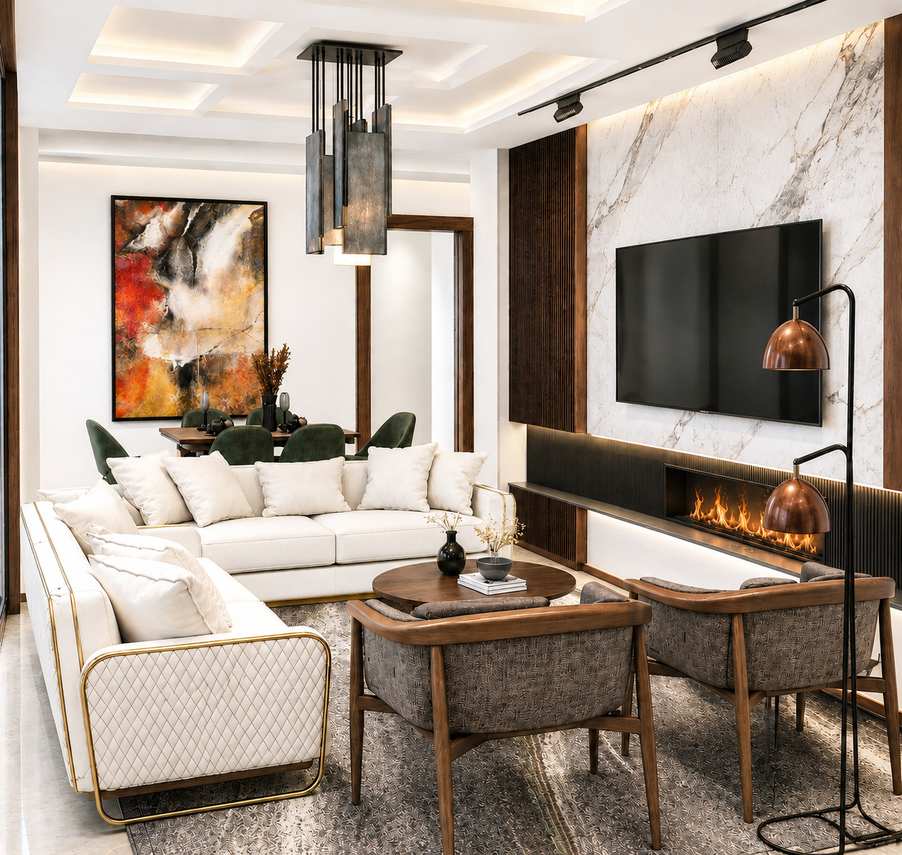
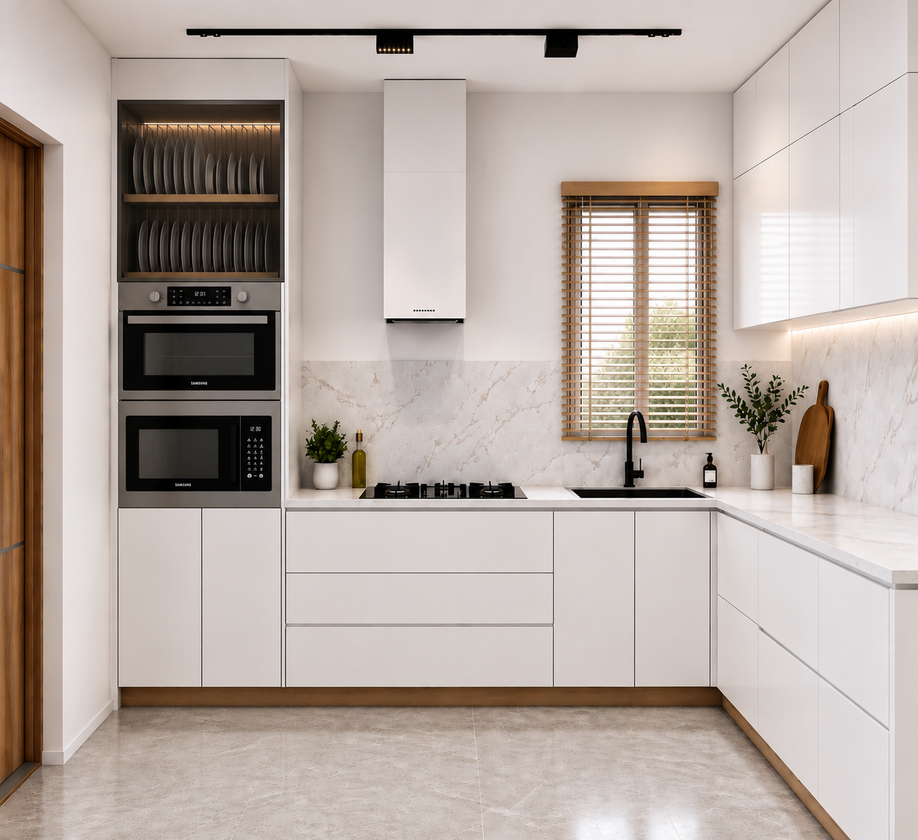
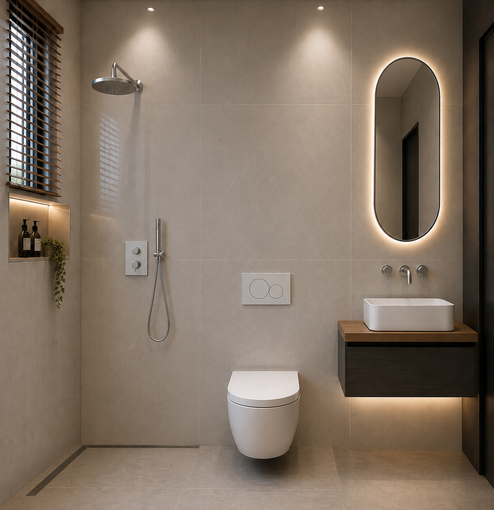
3D Interior Renders
The Glassboro — Master Bedroom The Glassboro — Bedroom Suite The Glassboro — En-Suite The Glassboro — Bathroom
Floor Plans
The Glassboro — 3D Floor Plan
3D Plan — All Levels
The Glassboro — 2D Blueprint
2D Blueprint
3 Bedroom Apartment · 281 SQM

Alexandrite

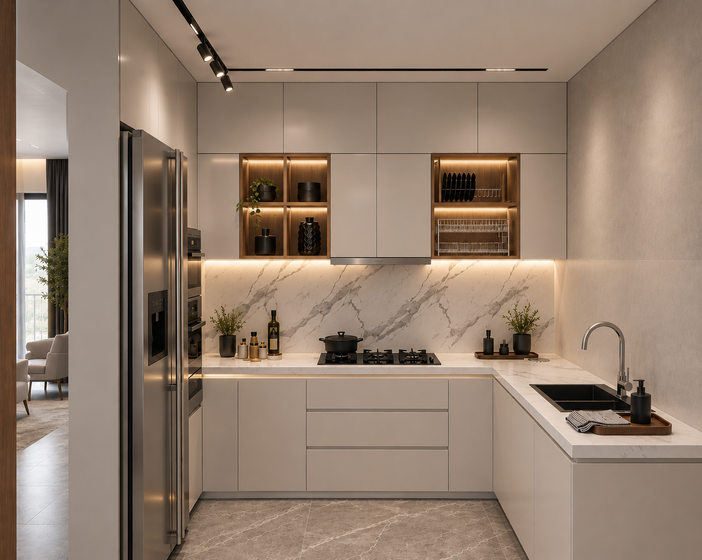
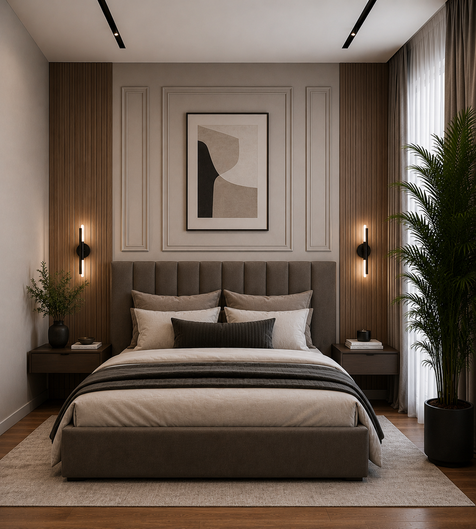
A luxurious 3-bedroom contemporary apartment designed for refined living, featuring spacious interiors, elegant modern finishes, contemporary curved balconies and an attached staff quarter for added convenience.
3Bedrooms
281 m²Total Area
~36 m²Grand Lounge
CurvedBalconies
View Full Details →
3D Interior Renders
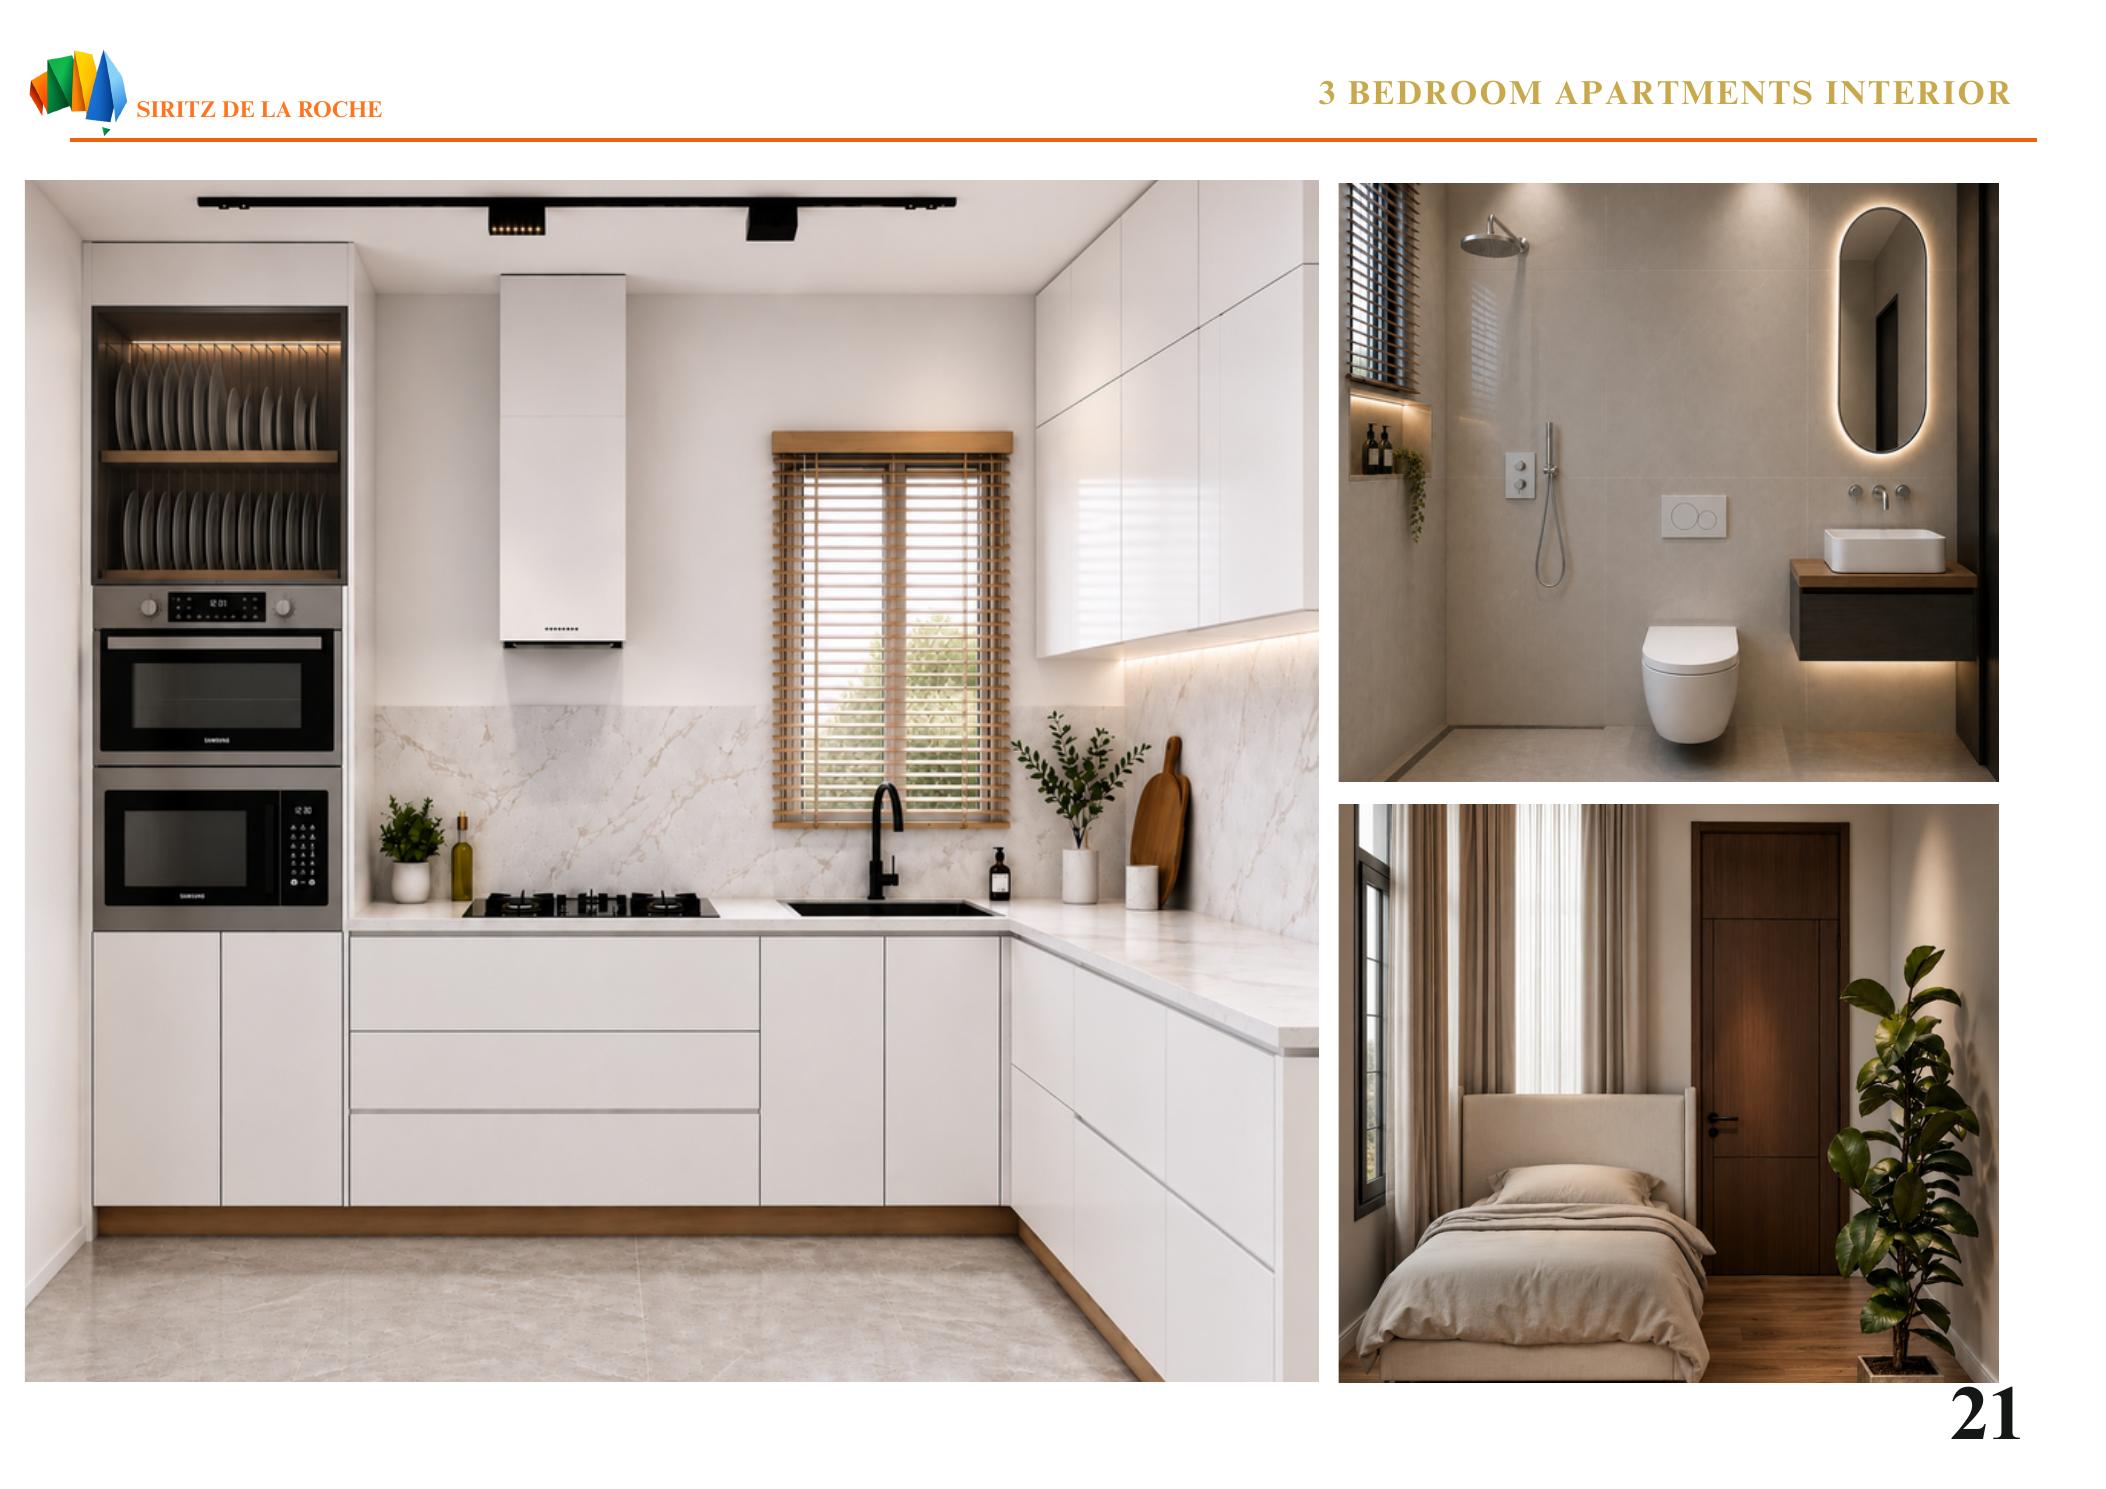
Alexandrite — Grand Lounge Alexandrite — Interior Space Alexandrite — Bedroom Suite Alexandrite — En-Suite
Floor Plans
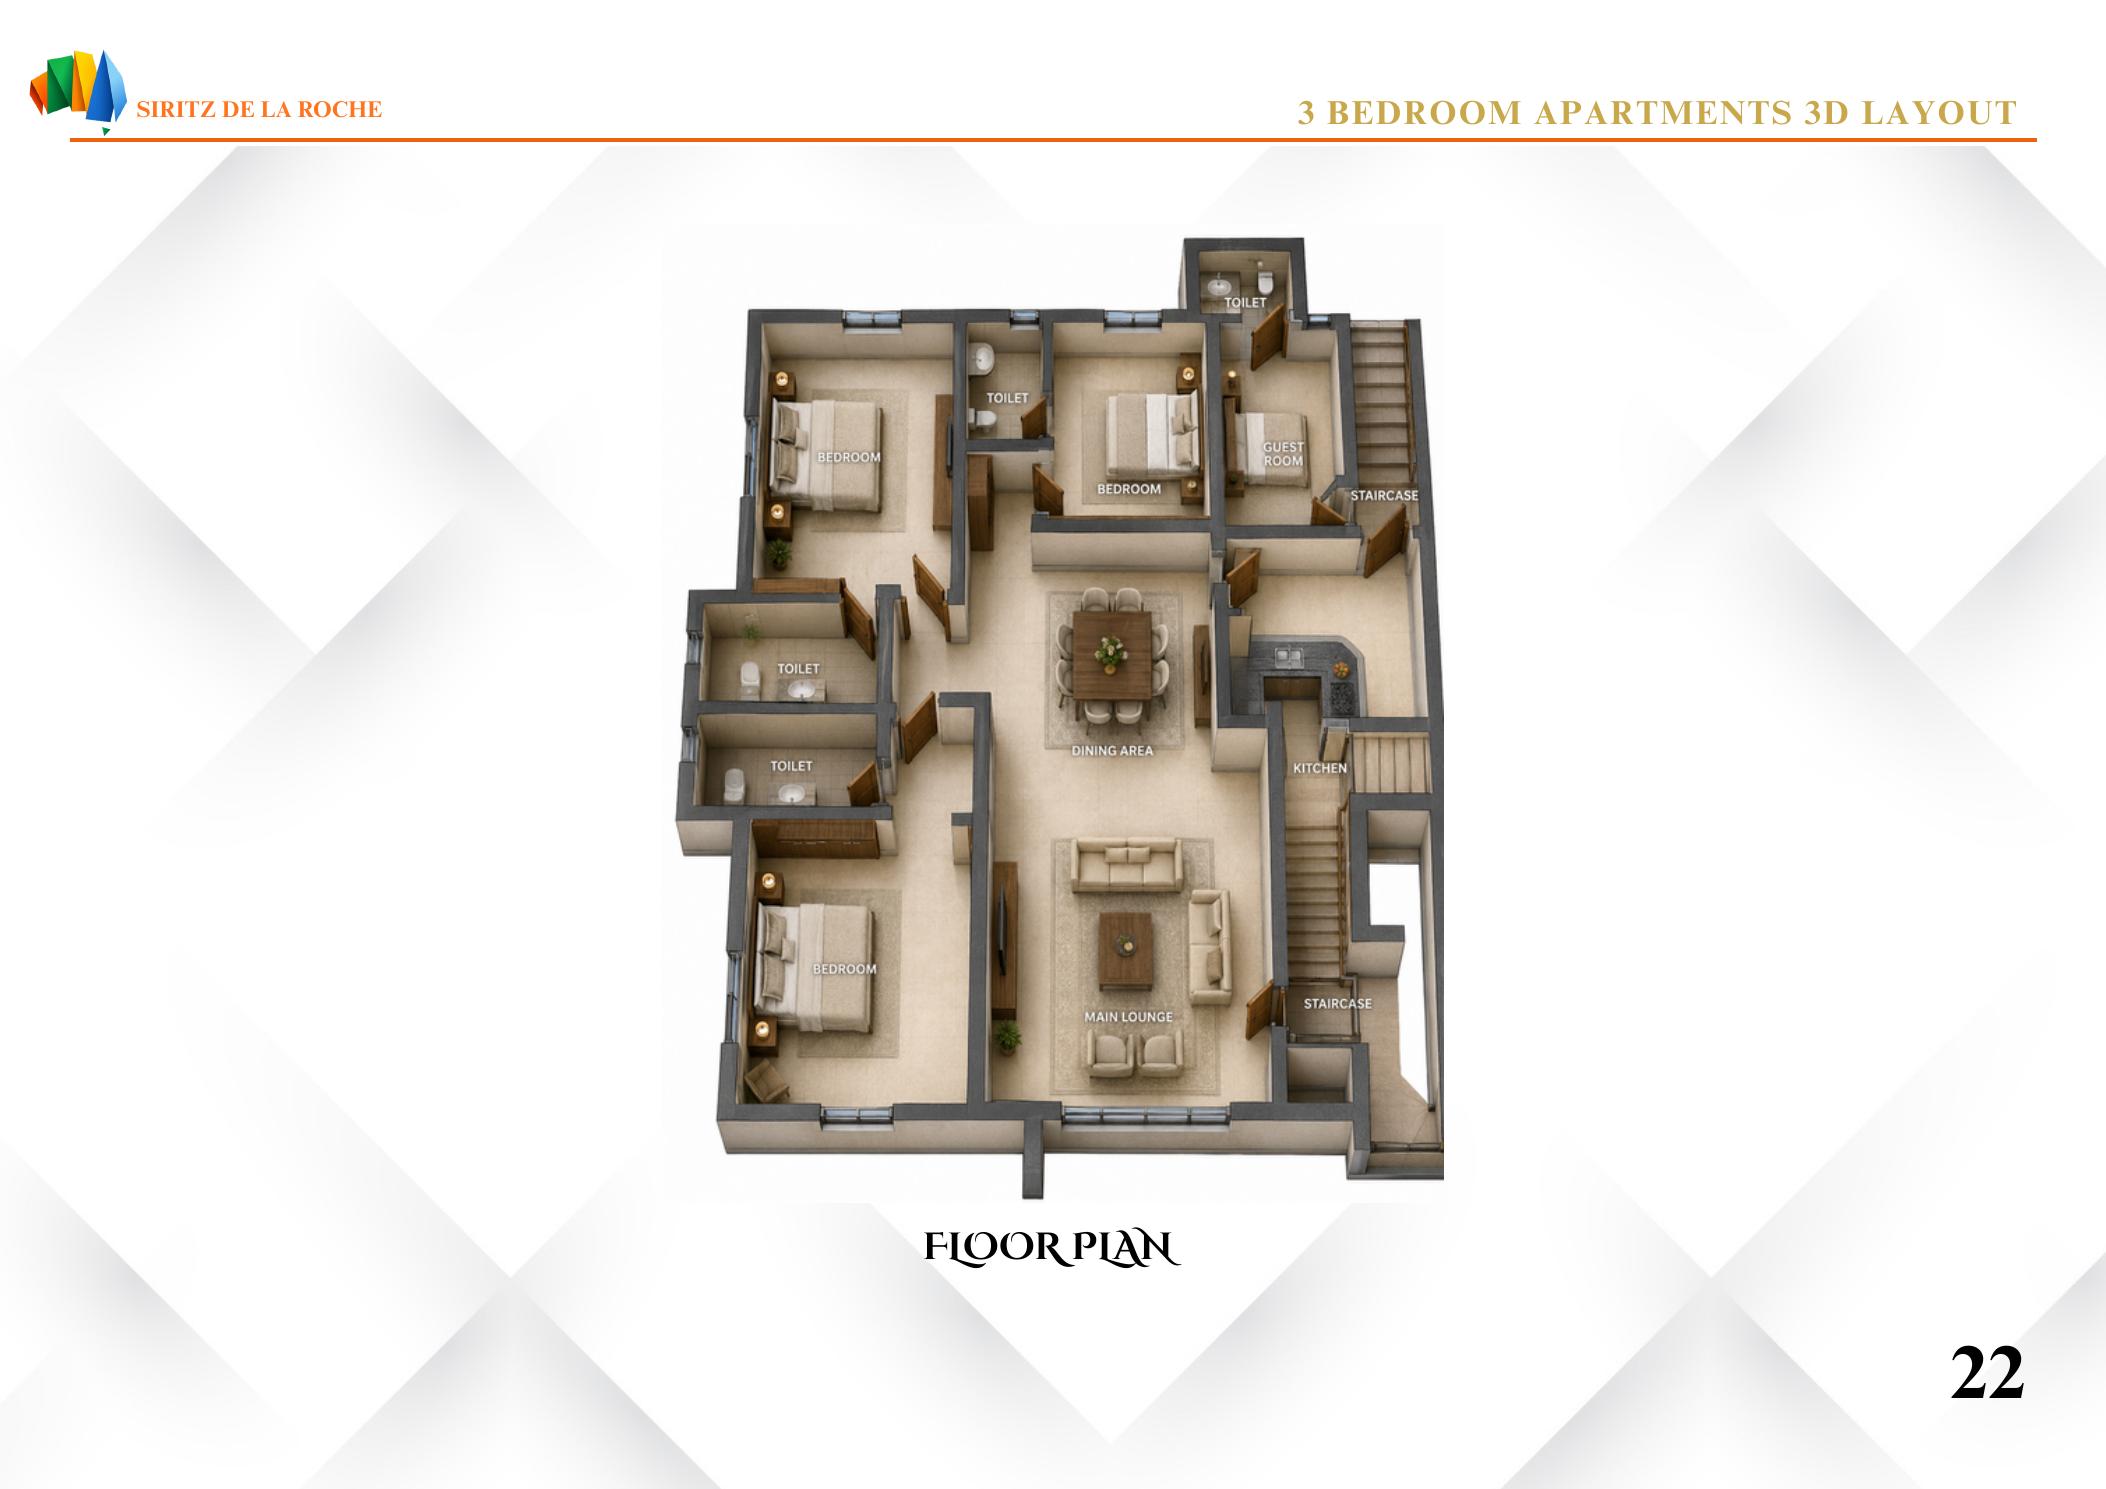
Alexandrite — 3D Floor Plan
3D Plan
Alexandrite — 2D Blueprint
2D Blueprint

Challenges & Solutions

Project Challenges

  • Managing multiple unit typologies simultaneously on a single site
  • Coordinating estate-wide infrastructure alongside individual unit builds
  • Maintaining build quality and consistency across all unit types
  • Procurement and logistics in a challenging supply environment
  • Meeting buyer expectations for a luxury product at competitive price points

Solutions Delivered

  • Phased construction programme prioritising infrastructure before superstructure
  • Dedicated site management teams per unit type with central oversight
  • Rigorous quality assurance protocols and materials pre-approval process
  • Early procurement and strategic supplier partnerships
  • Value engineering to optimise specifications without compromising quality

Key Outcomes

3 Distinct unit typologies designed and constructed
100% Off-plan interest registered prior to completion
FCT Abuja — Durumi District, premium location

Project Details

Developer Siritz Dé La Roche Limited
Location Durumi, FCT Abuja
Sector Residential
Status In Progress
Unit Types Terrace · Duplex · Apartment
Scope Design, Build & Infrastructure

Interested in a Unit?

Register your interest or enquire about available units and pricing for The Edelborough.

Enquire Now  →