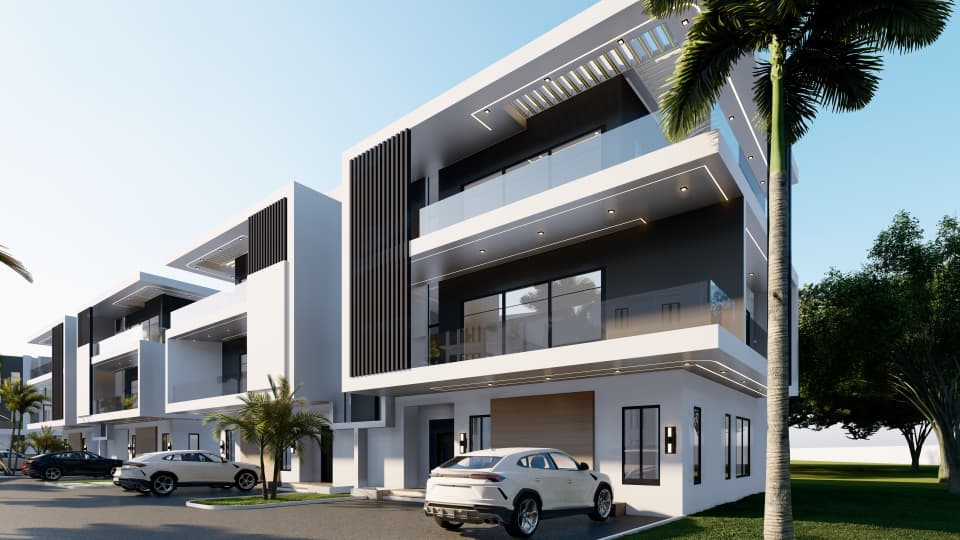
The Edelborough Estate · Durumi, FCT Abuja
6 Bedroom · Premium Duplex
Lapis Lazuli
332 SQM · Three Floors · Semi-Detached Duplex
332 SQM · Three Floors · Semi-Detached Duplex
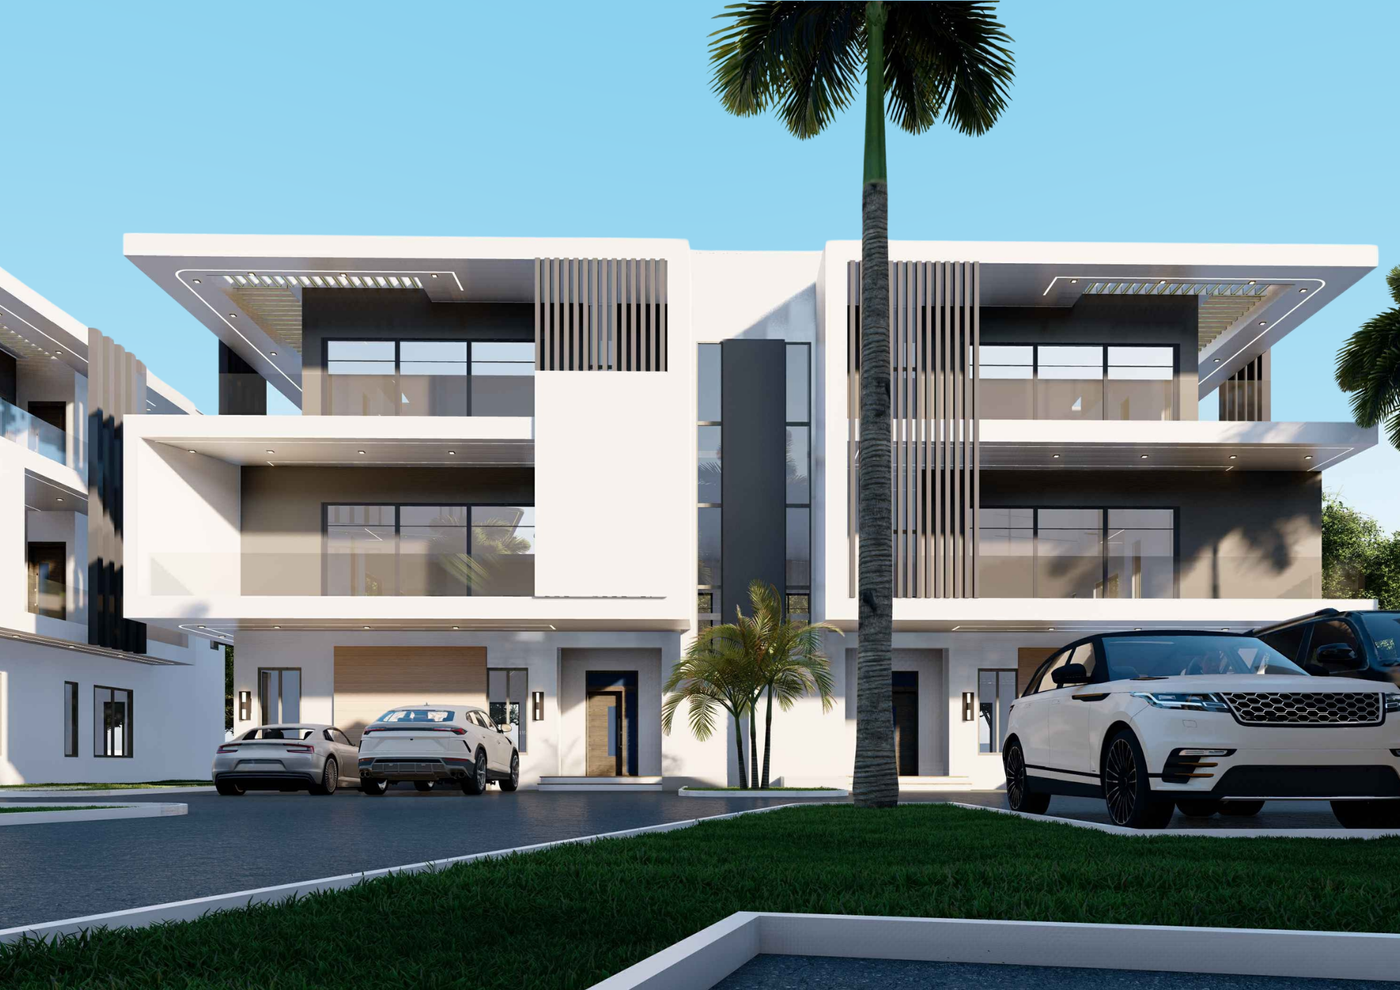
Lapis Lazuli stands as the pinnacle of The Edelborough collection — a grand, six-bedroom semi-detached duplex that redefines premium residential living in FCT Abuja. Spanning 332 square metres across three floors, it is designed for discerning buyers who refuse to compromise on space, quality or lifestyle.
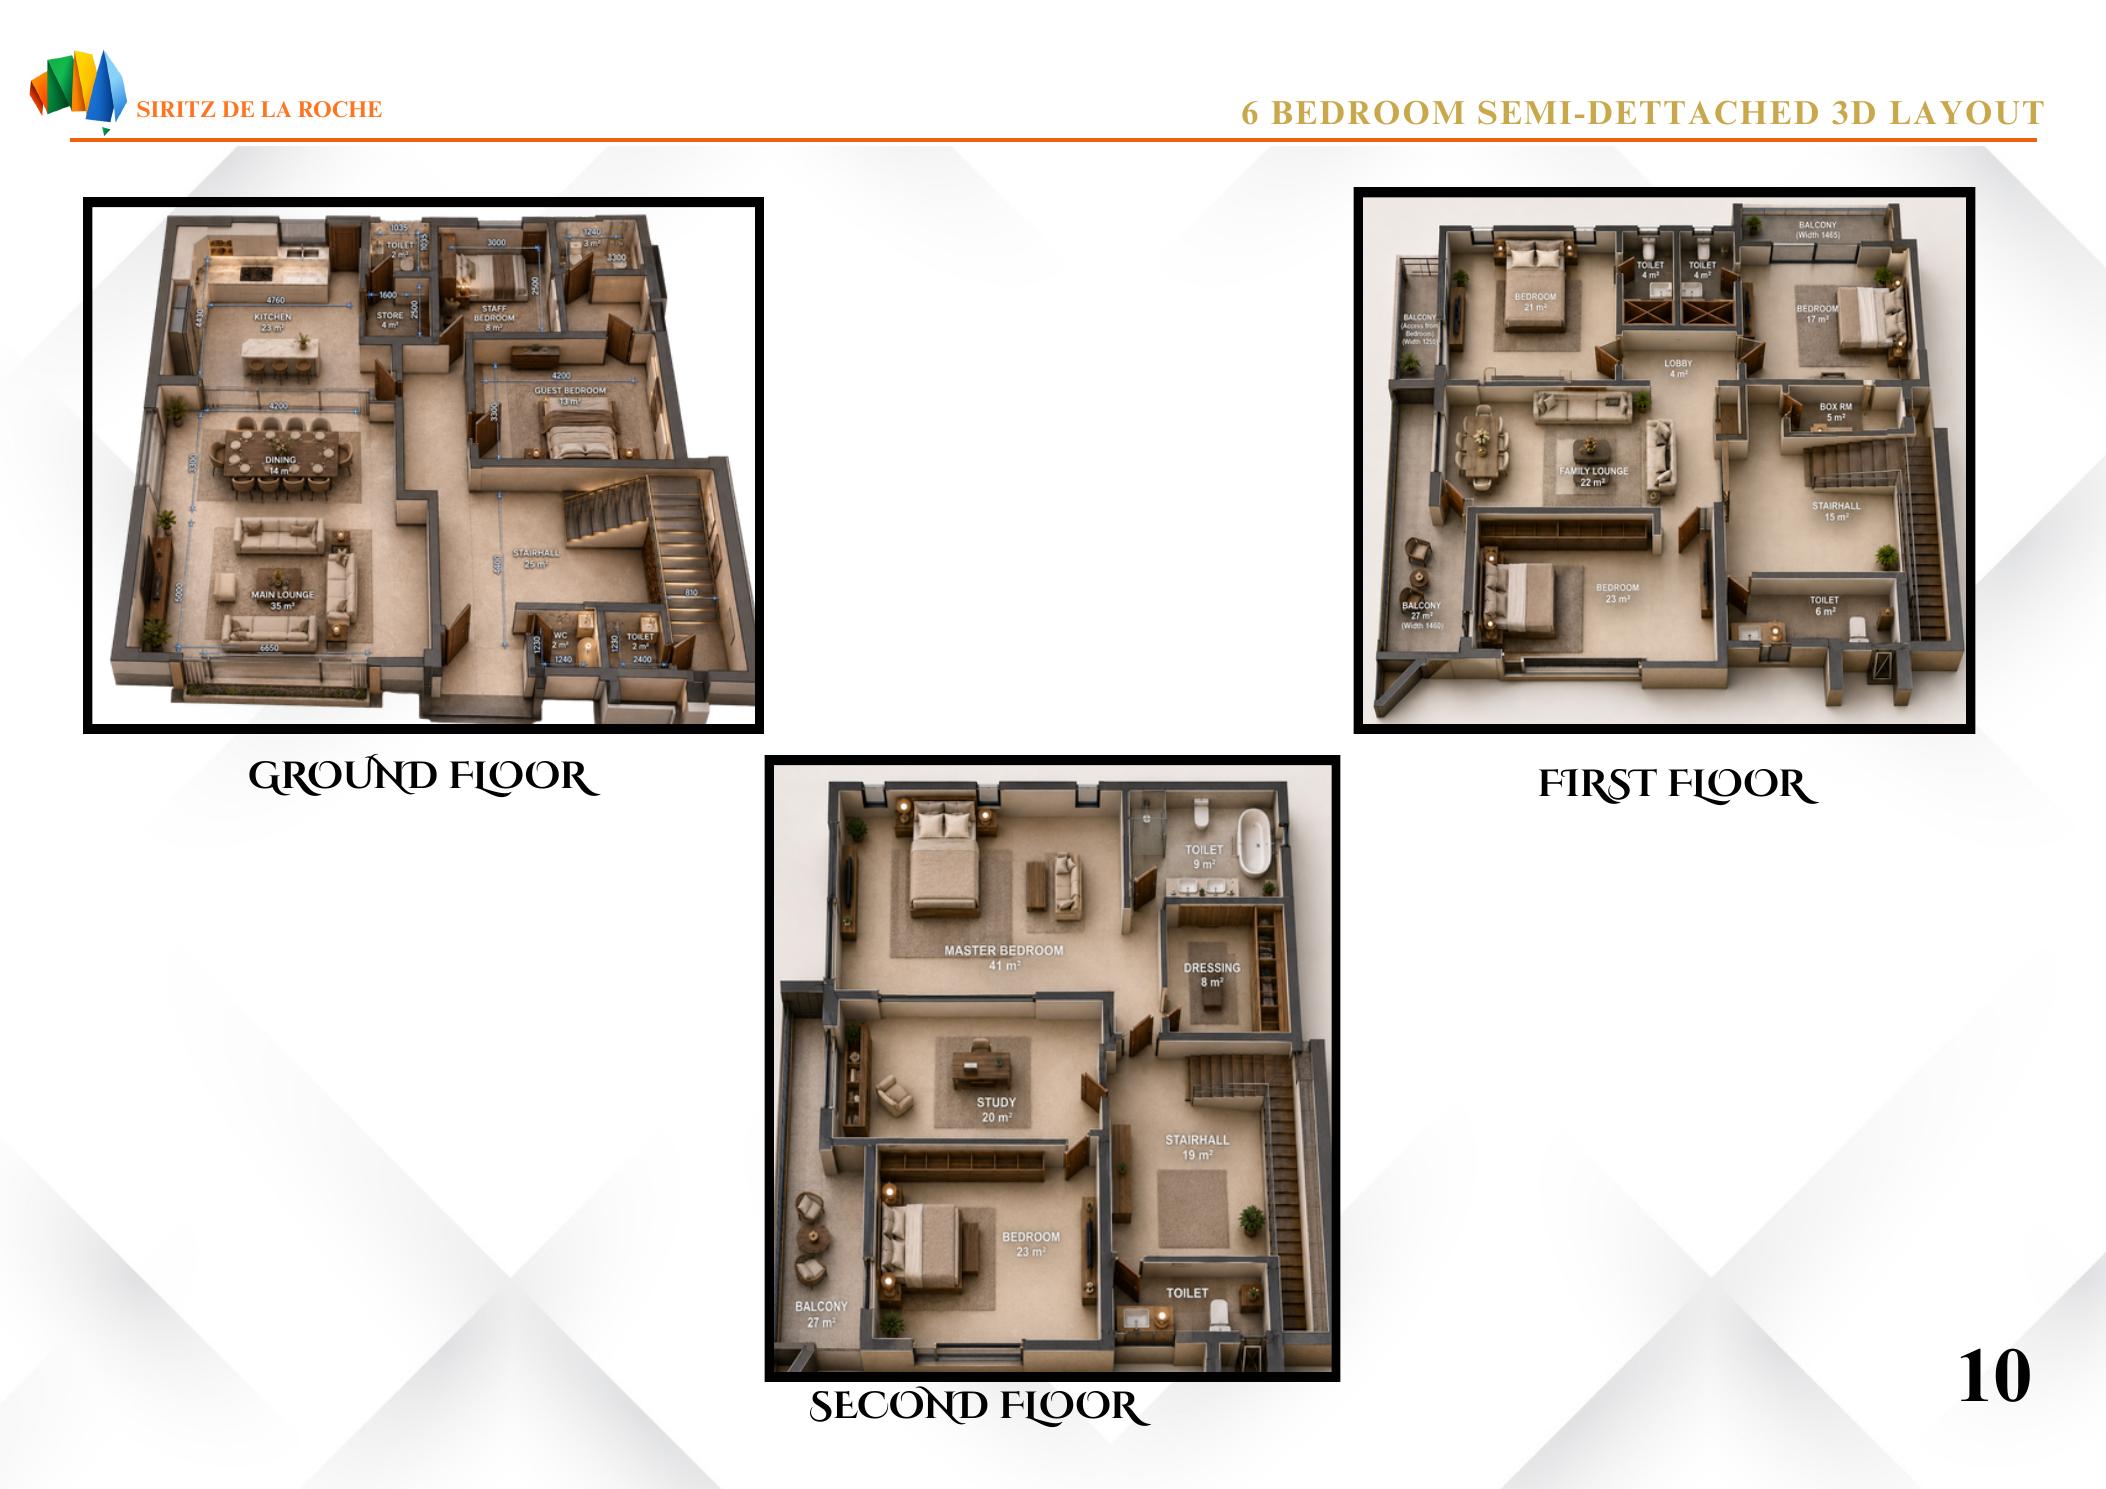
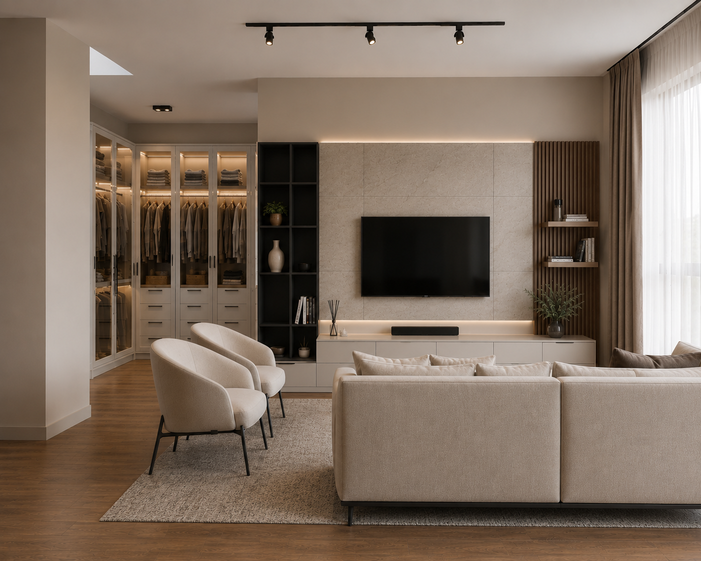
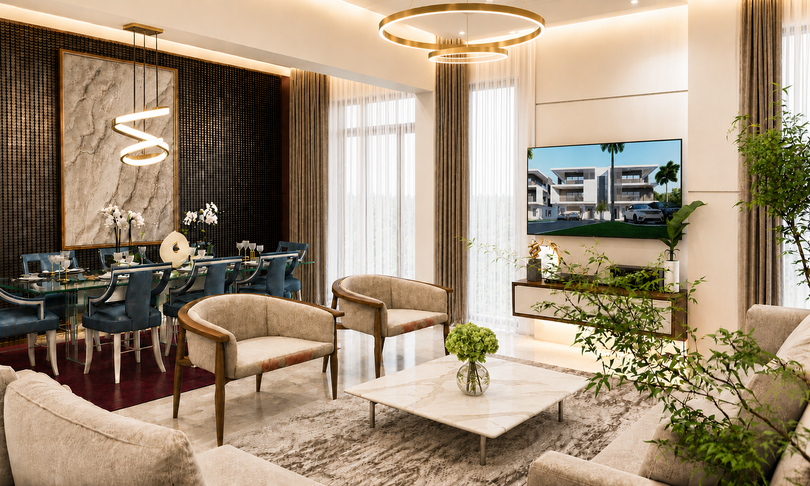
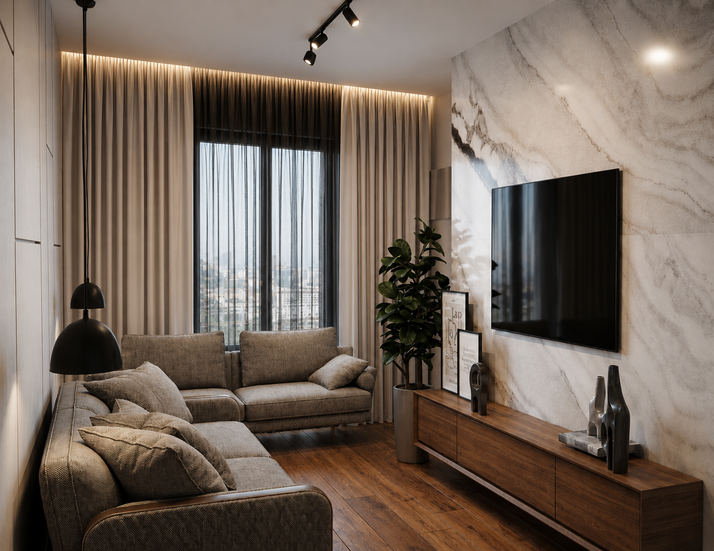
Every detail of Lapis Lazuli has been considered for the executive household. The ground floor opens into a grand main lounge (~35m²) and a separate formal dining area, while the first floor is anchored by a private family lounge (22m²) — giving residents distinct zones for formal entertaining and relaxed daily life. A secluded private study (26m²) on the top floor provides an outstanding work-from-home environment, complete with its own dedicated stairhall.
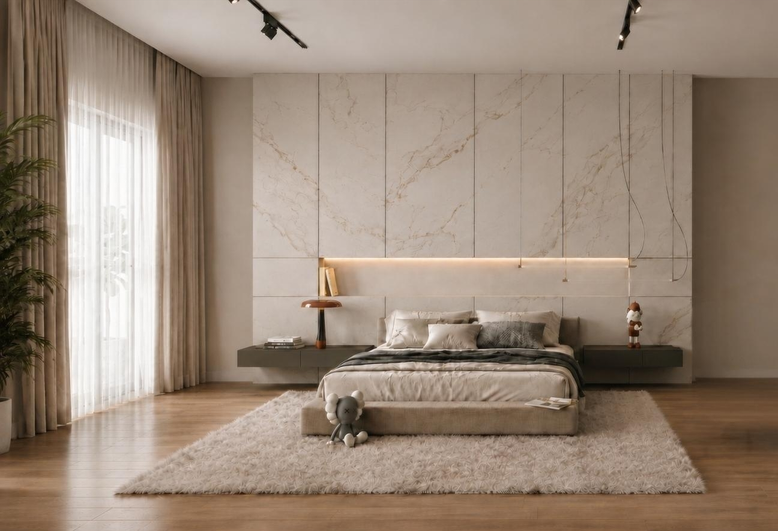
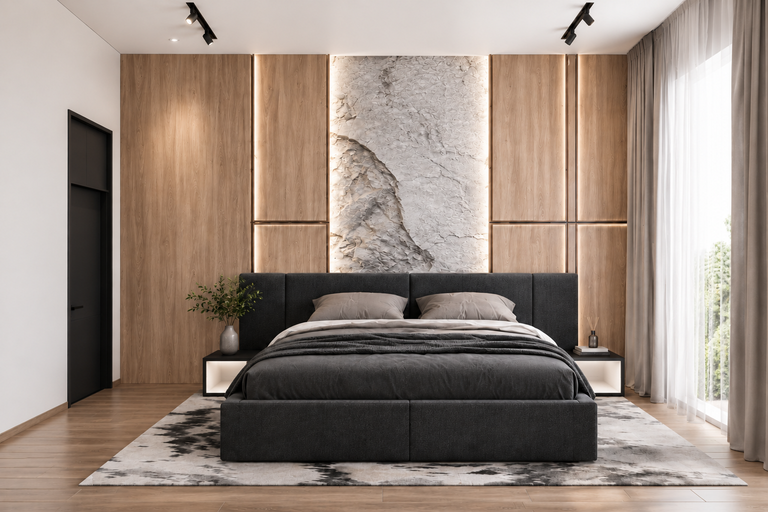
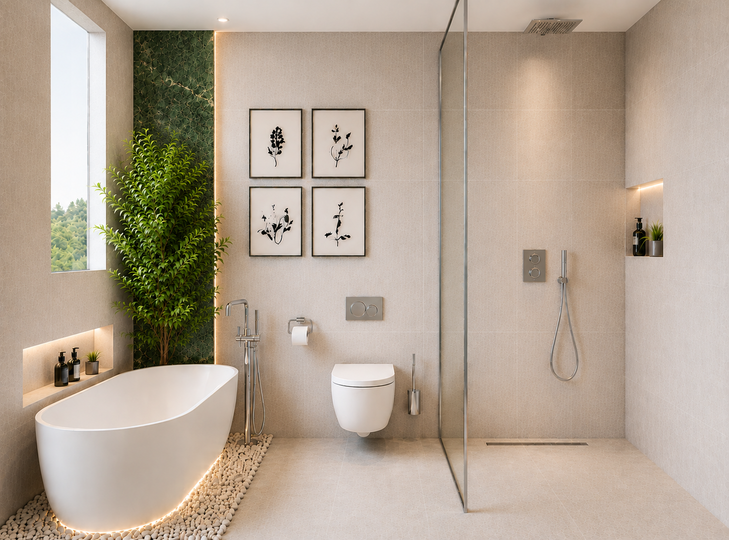
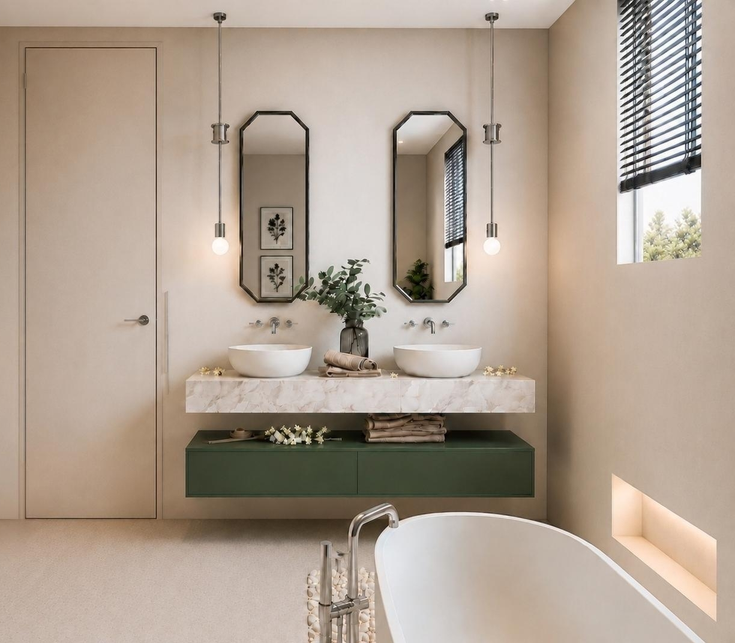
Six generously proportioned bedrooms spread across all three floors — including an expansive master bedroom suite (41m²) with walk-in dressing room (8m²). Each bedroom features built-in wardrobes and access to private balconies. The second floor master balcony (22m²) is one of the most impressive outdoor spaces in the estate. Premium finishes run throughout — polished stone floors, designer sanitaryware, high-specification joinery and bespoke cabinetry. A full staff quarter completes the residence.
| Unit Type | Semi-Detached Duplex |
| Total Area | 332 SQM |
| Floors | 3 (Ground, First, Second) |
| Bedrooms | 6 Ensuite Bedrooms |
| Lounges | Main Lounge + Family Lounge |
| Study | Private Study / Home Office |
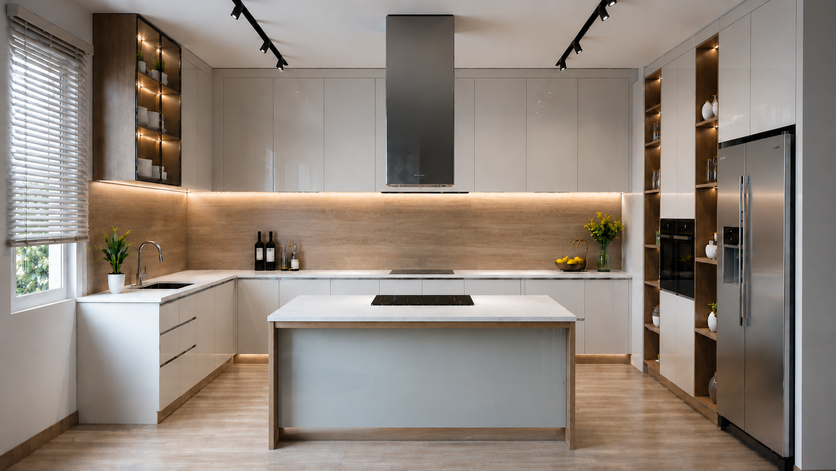
| Kitchen | Open-Plan with Island |
| Balconies | Multiple (All Floors) |
| Staff Quarter | Included |
| Parking | Private |
| Location | Durumi District, FCT Abuja |
| Estate | The Edelborough |
Detailed floor plans across all three levels — 3D layout and 2D blueprint.
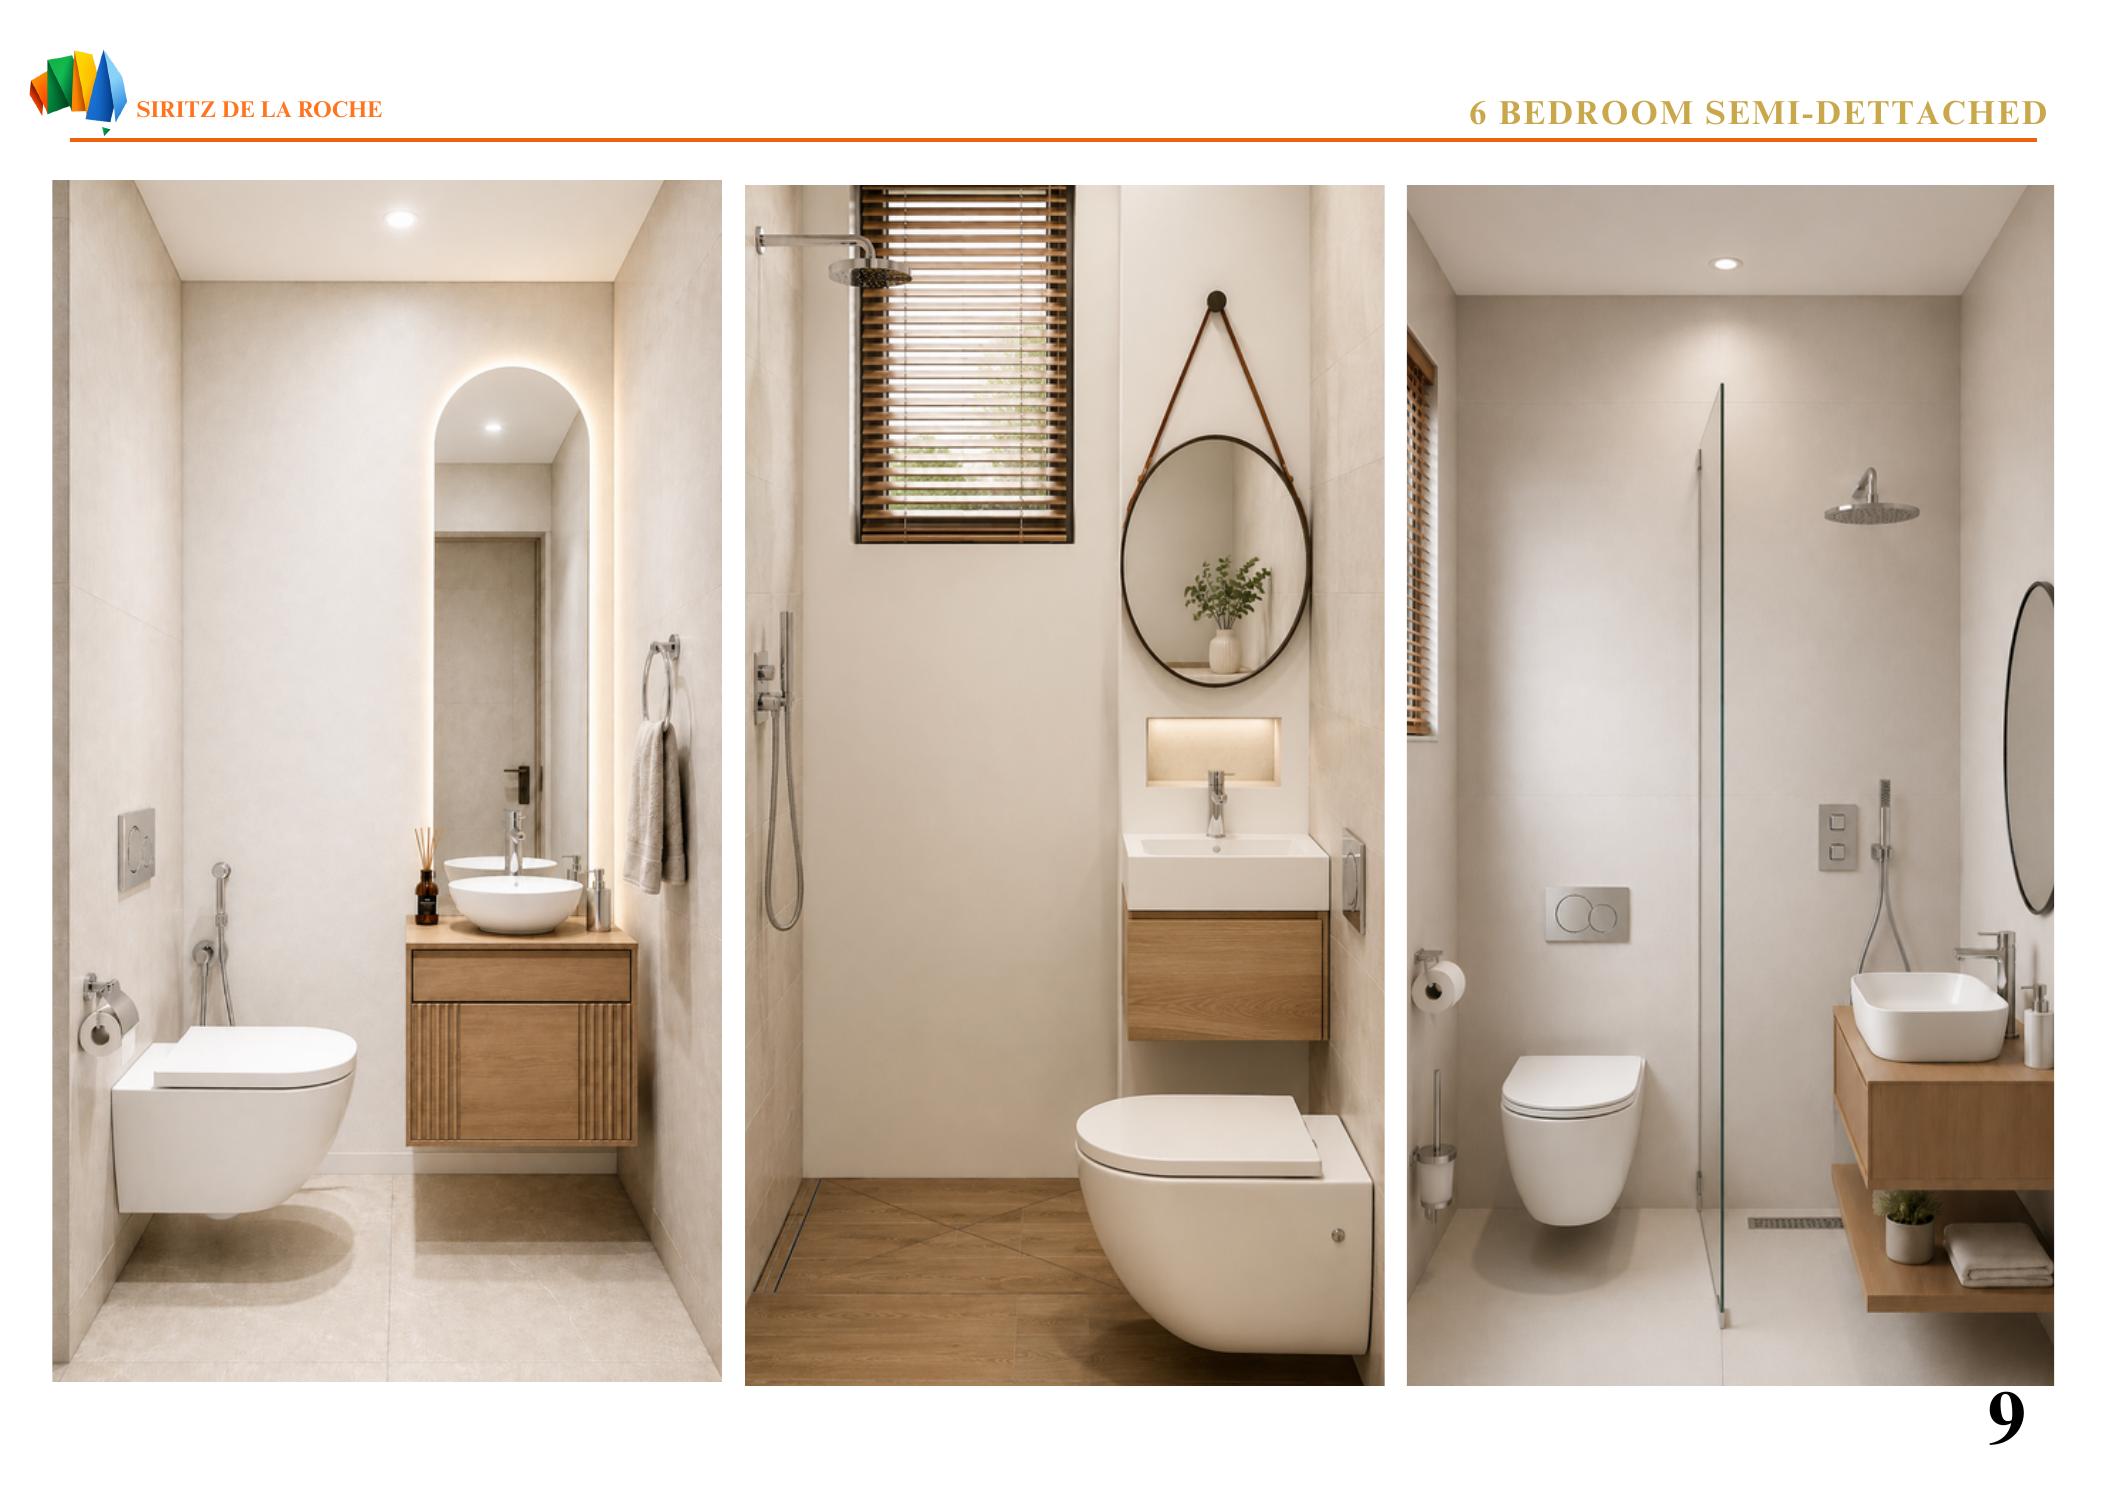
Photorealistic interior renders showing how every space in Lapis Lazuli will look and feel on completion — from the grand entrance lounge to the master bedroom suite and luxury bathrooms.
Register your interest or request a detailed brochure, pricing and availability for this unit.
Enquire Now → ← Back to Estate Overview