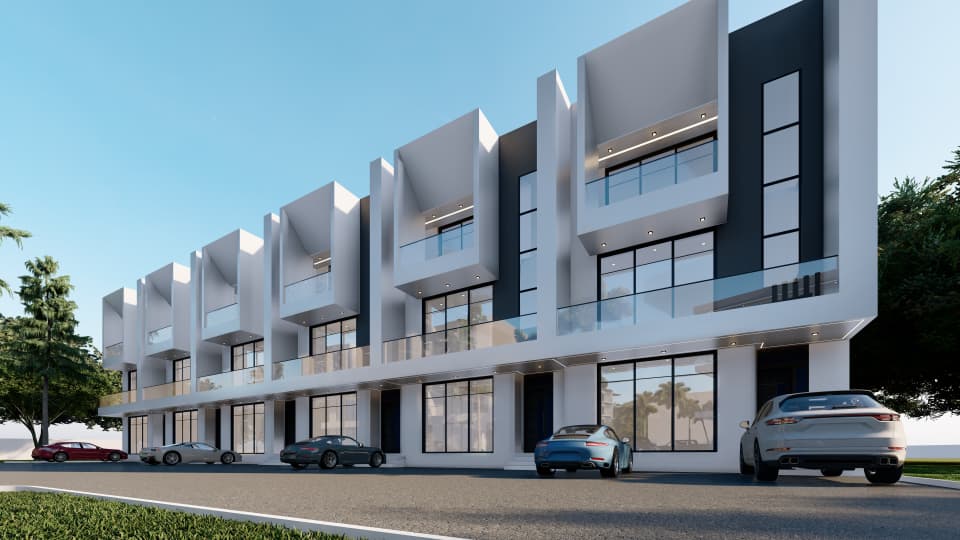
The Edelborough Estate · Durumi, FCT Abuja
4 Bedroom · Premium Terrace
The Glassboro
272 SQM · Three Floors · Terrace House
272 SQM · Three Floors · Terrace House
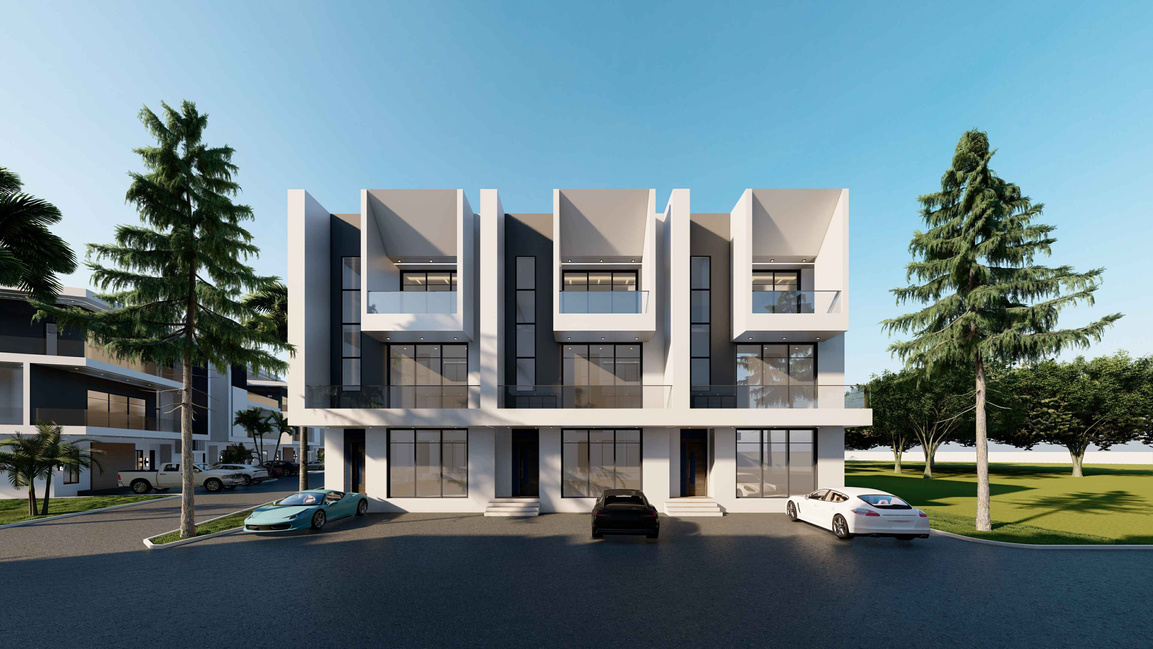
The Glassboro is a premium contemporary terrace house within The Edelborough Estate — a 272 square metre, four-bedroom residence spread across three floors and designed with the refined family in mind. Clean architectural lines, floor-to-ceiling glazing and high-quality contemporary finishes define its character from the street and throughout every interior space.
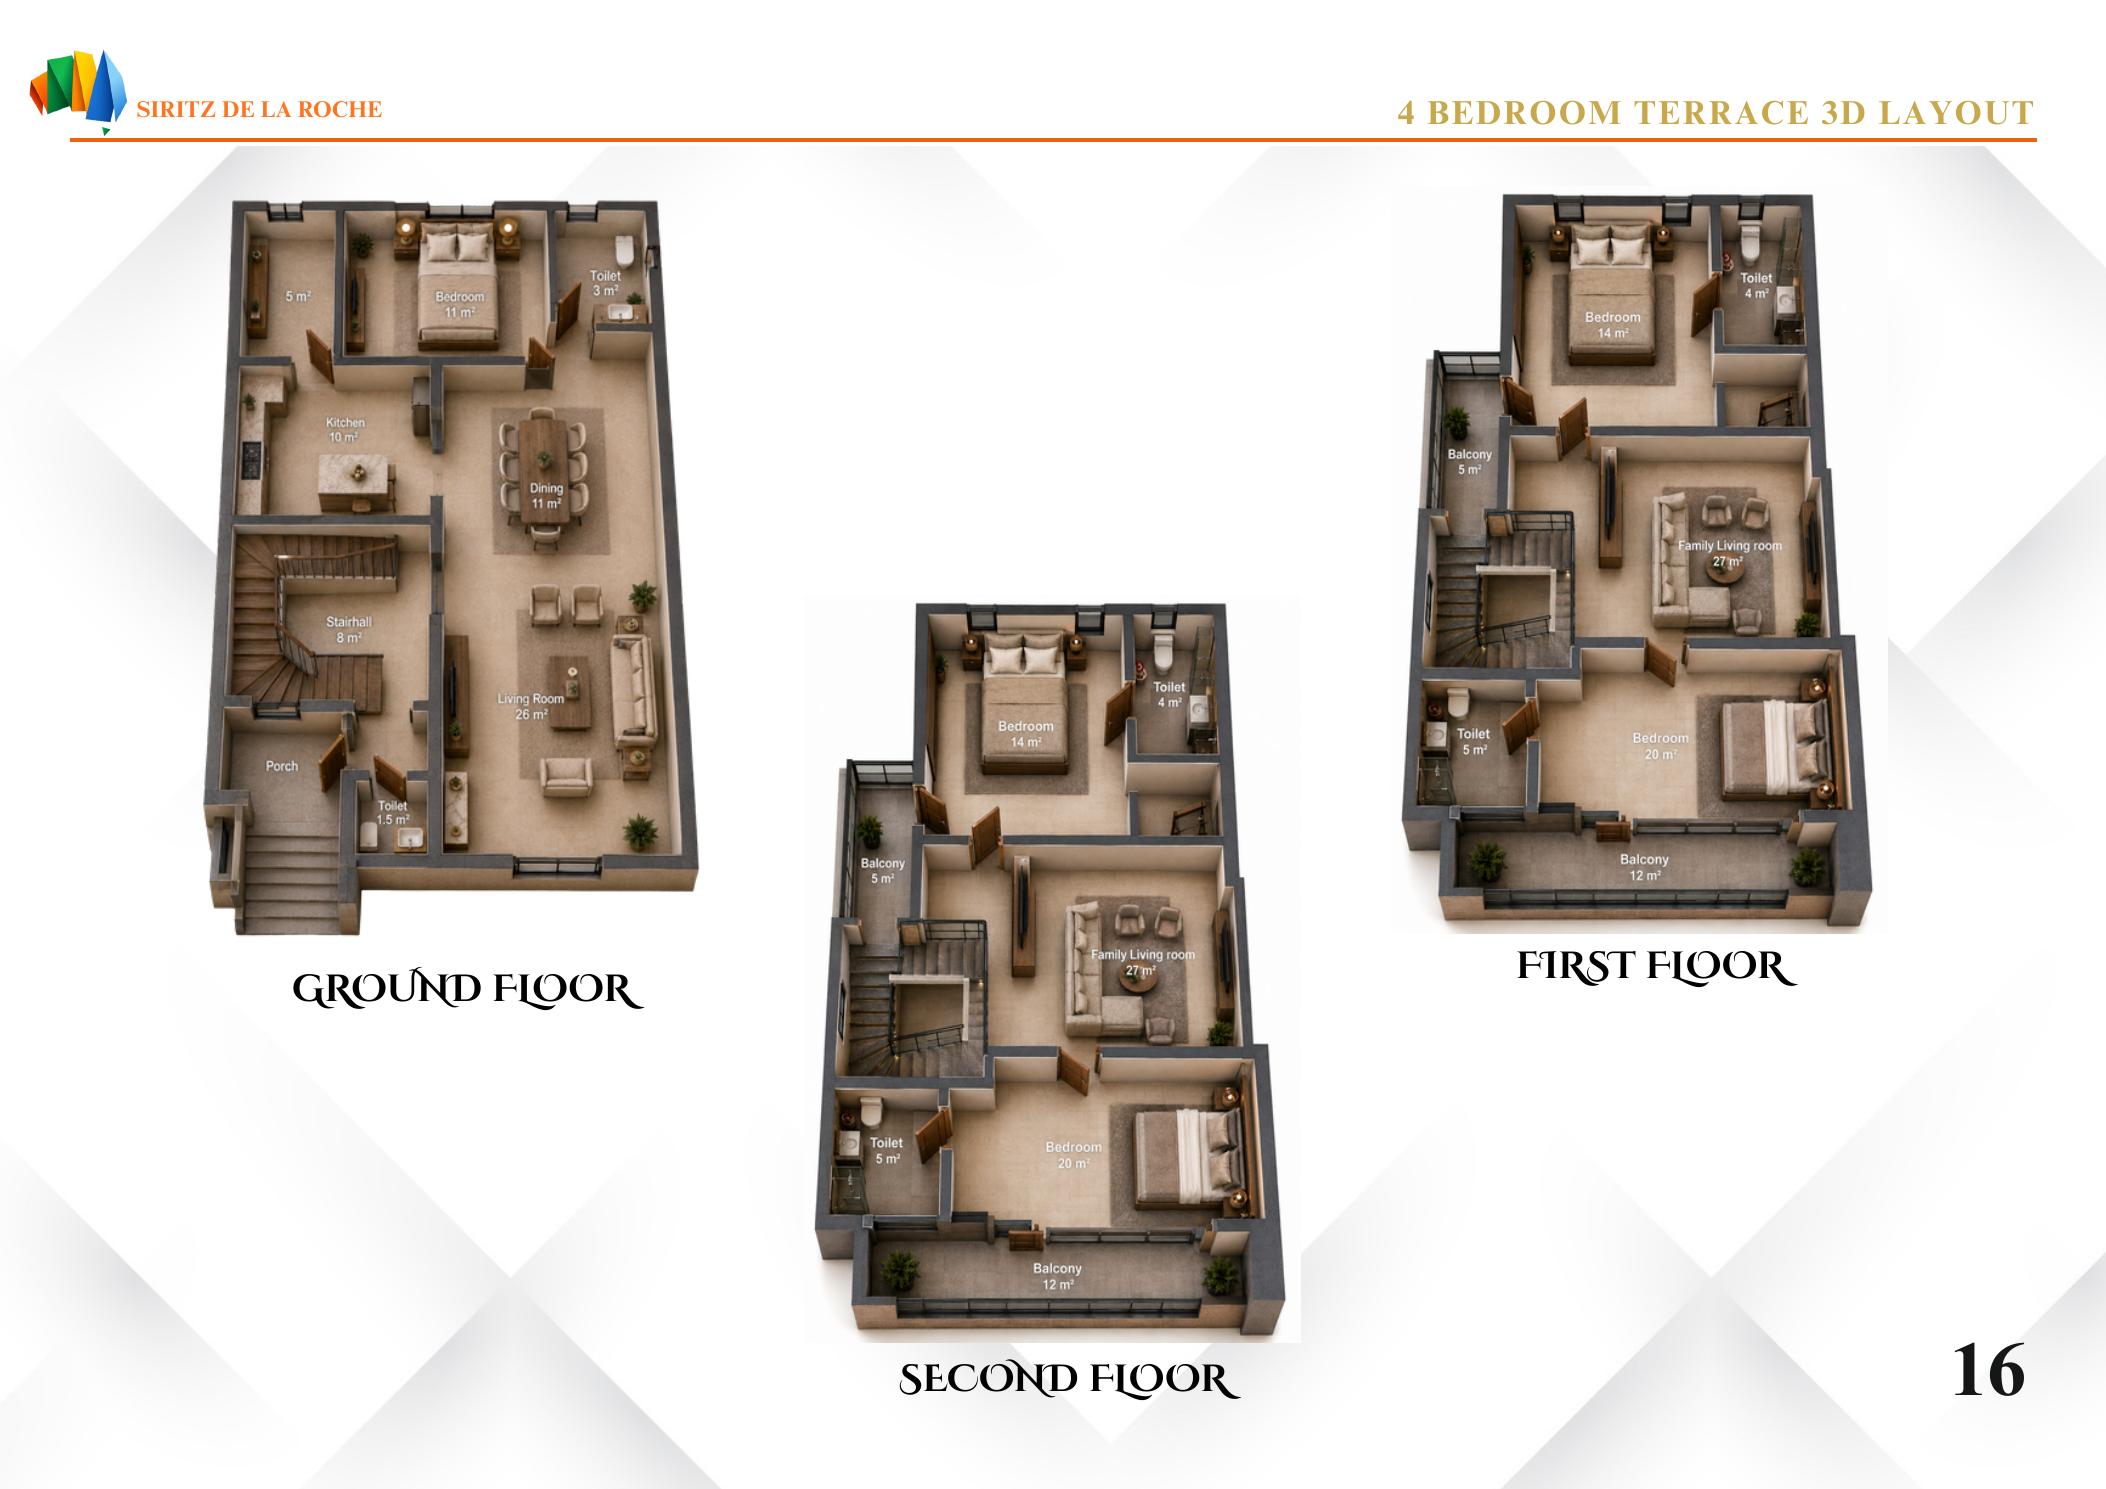
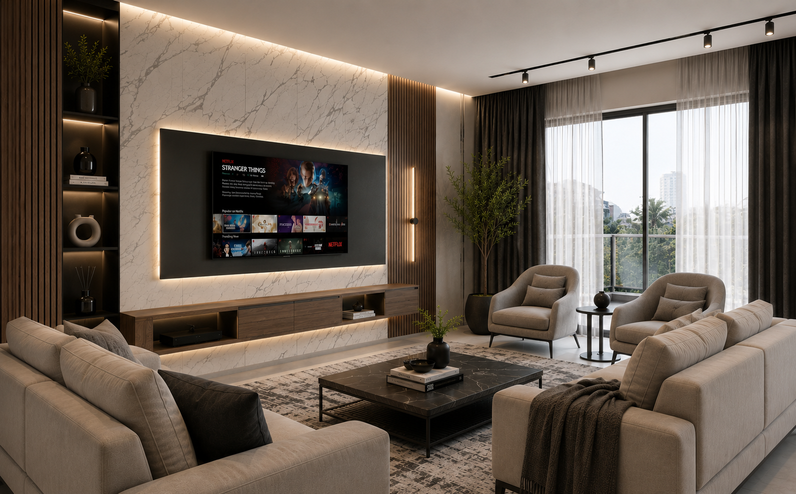
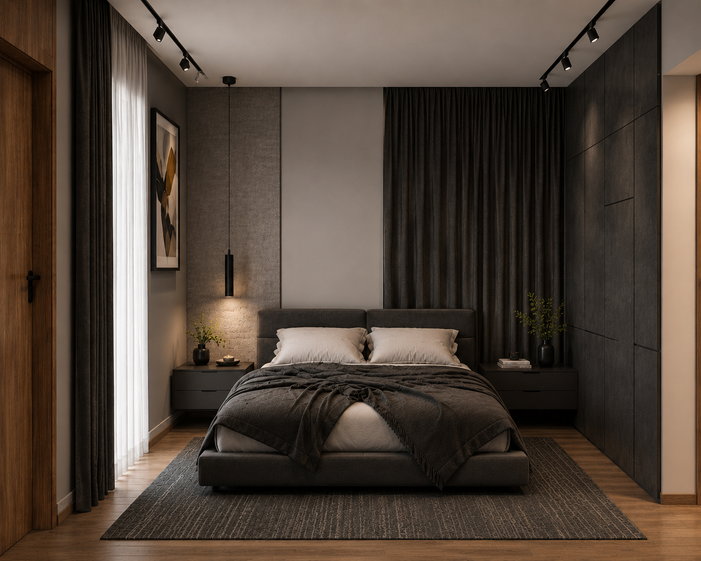
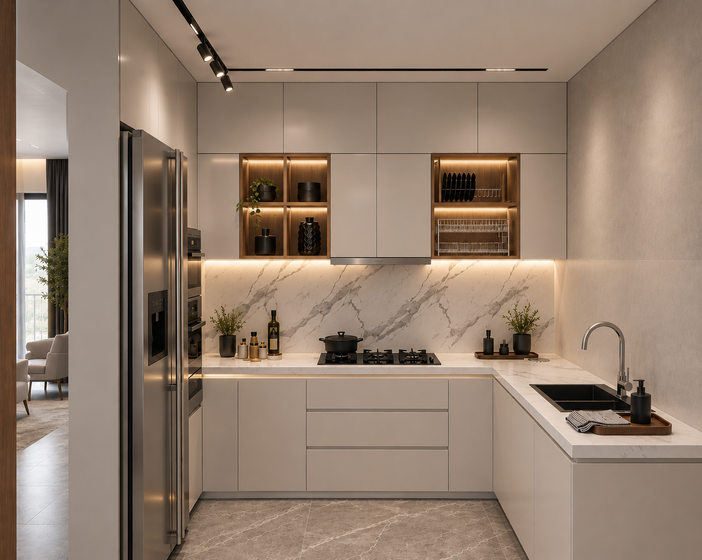
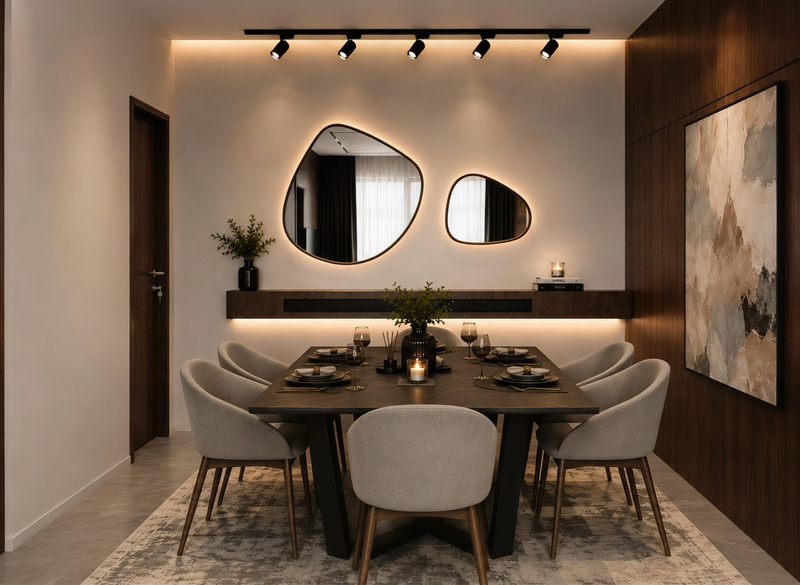
The ground floor features a generous living room (26m²) that flows into a formal dining area (11m²), complemented by a modern, fully fitted kitchen (10m²) with premium appliances. A guest bedroom and guest restroom complete the lower level. First and second floors house three additional bedrooms — each with access to private balconies — anchored by a family living room (27m²) on each upper level, creating a rare dual-lounge layout ideal for large families.
A dedicated staff quarter, private parking and full integration into the estate's gated infrastructure — landscaped roads, security gatehouse and shared amenities — make The Glassboro a complete and self-sufficient premium home.
| Unit Type | Terrace House |
| Total Area | 272 SQM |
| Floors | 3 (Ground, First, Second) |
| Bedrooms | 4 Ensuite Bedrooms |
| Living Areas | Living Room + Dining |
| Kitchen | Fitted with Island |
| Balconies | Private (Multiple) |
| Staff Quarter | Included |
| Parking | Private |
| Location | Durumi District, FCT Abuja |
| Estate | The Edelborough |
Detailed floor plans across all three levels — 3D layout and 2D blueprint.
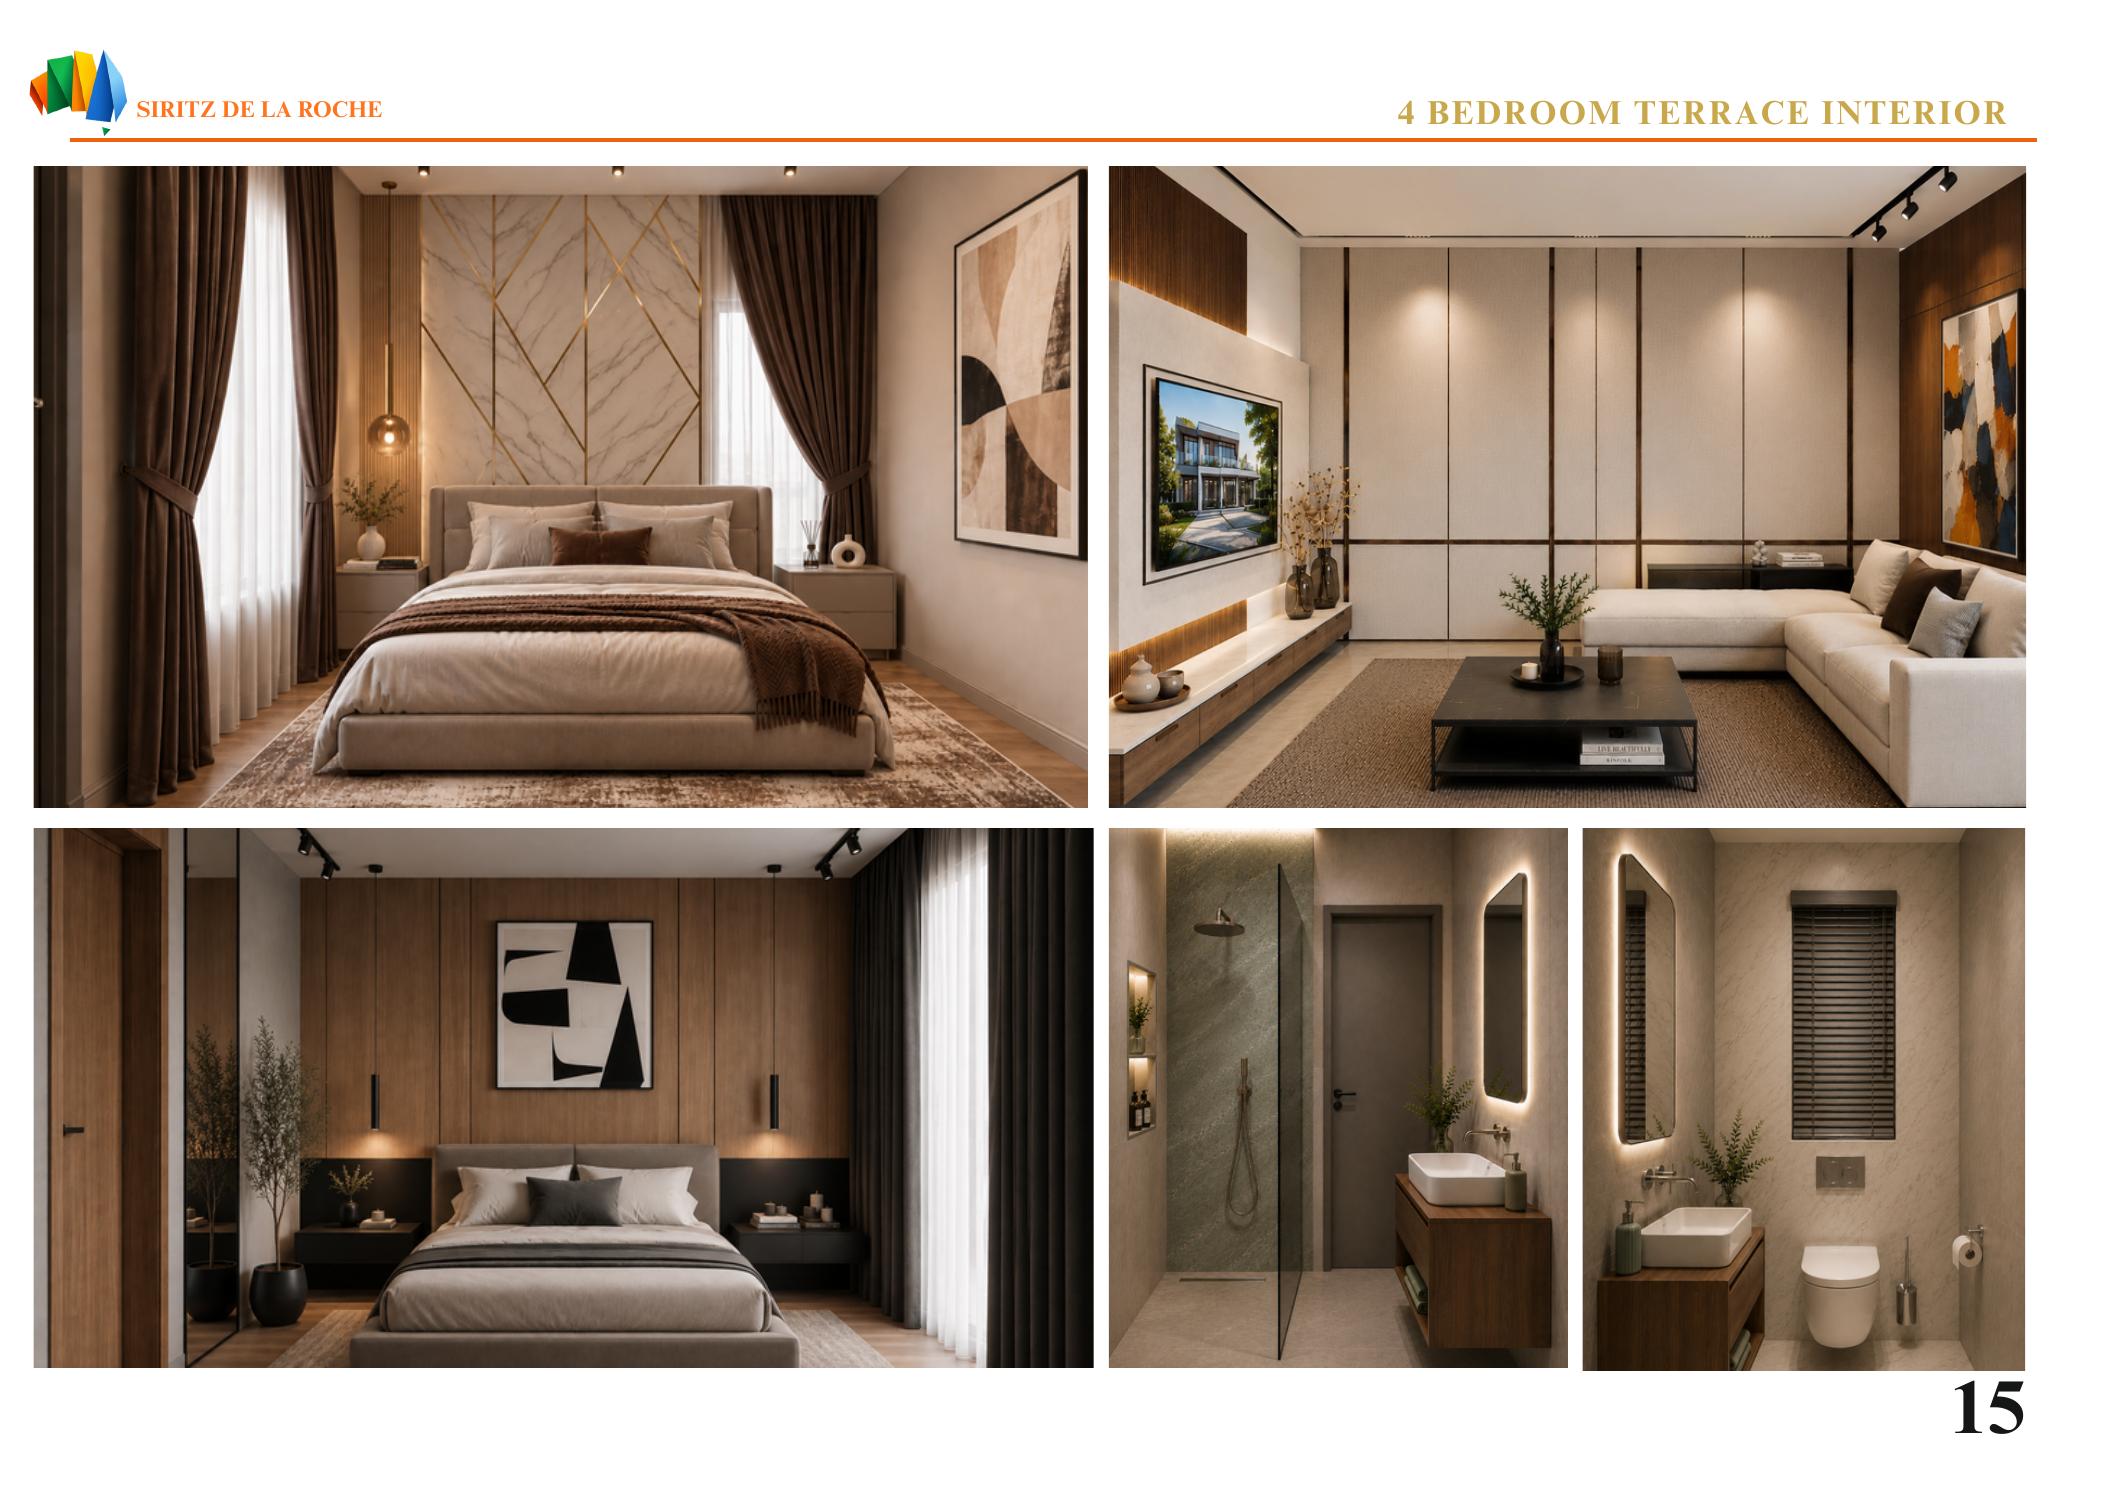
Photorealistic interior renders showing every space in The Glassboro — from the open-plan ground floor living areas to the bedrooms, kitchen and premium bathroom suites.
Register your interest or request pricing, availability and a detailed brochure for this unit.
Enquire Now → ← Back to Estate Overview